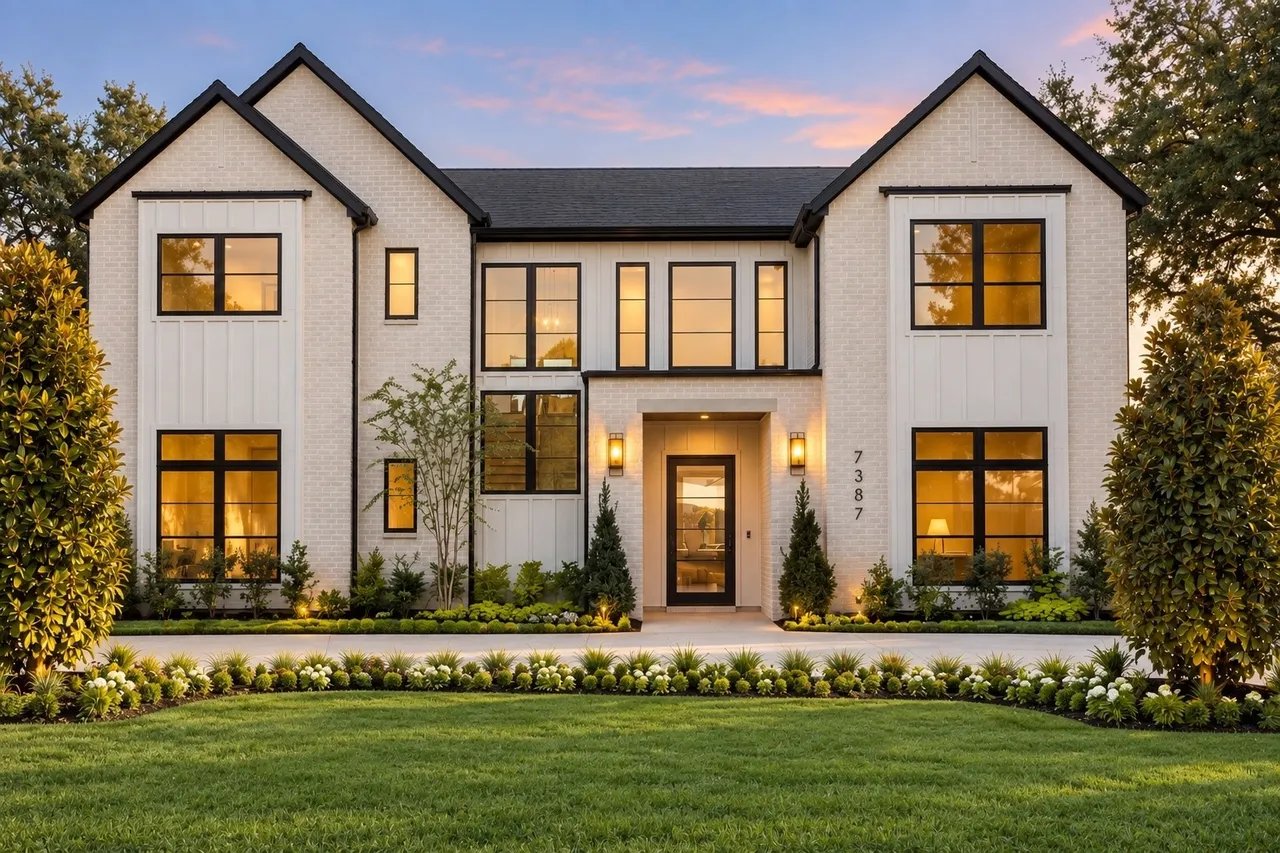
White-brick custom home with black-trimmed gables, glowing windows, and landscaped front lawn at dusk.
Lower-level floor plan with a junior primary suite, study, guest suite, kitchen, and two-car garage.
Upper-level floor plan with a primary suite, two bedrooms, game room, and two-story foyer.
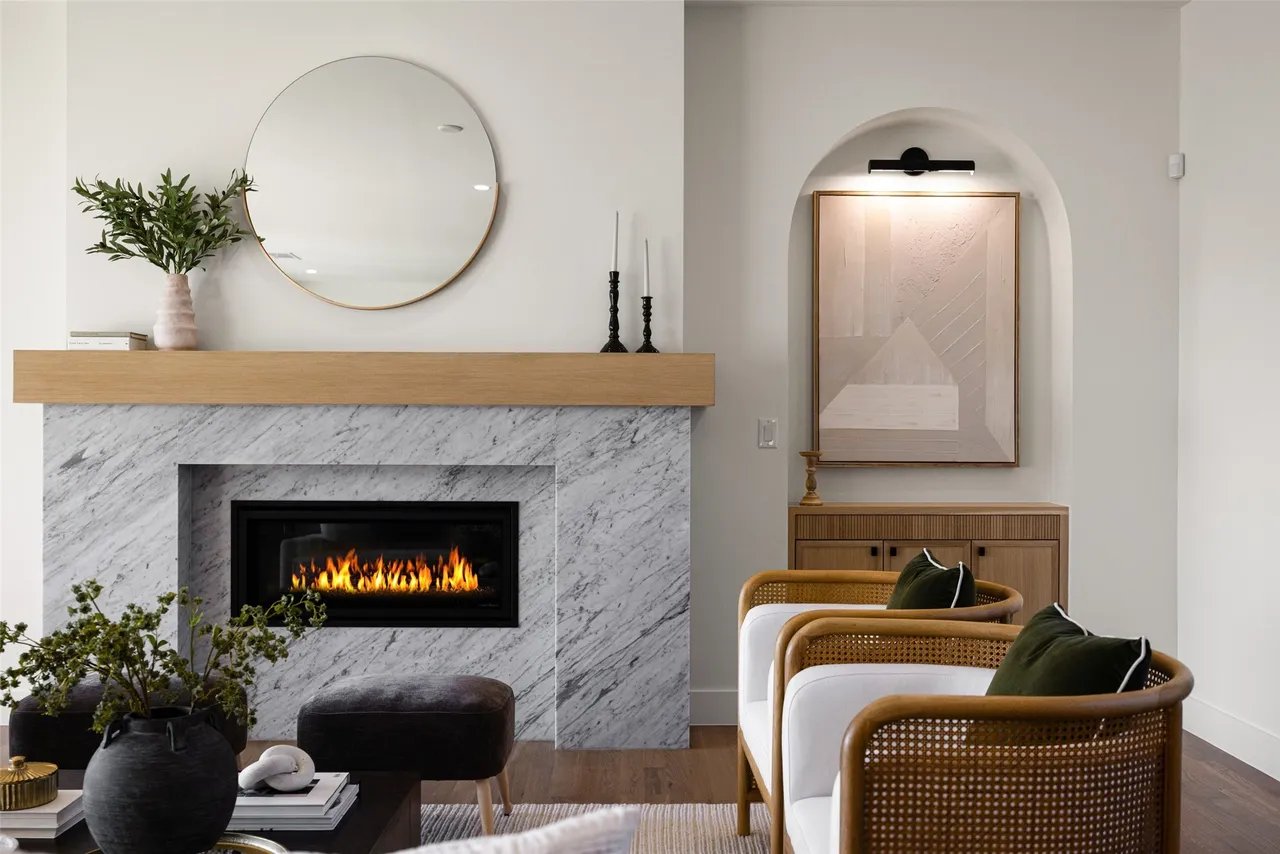
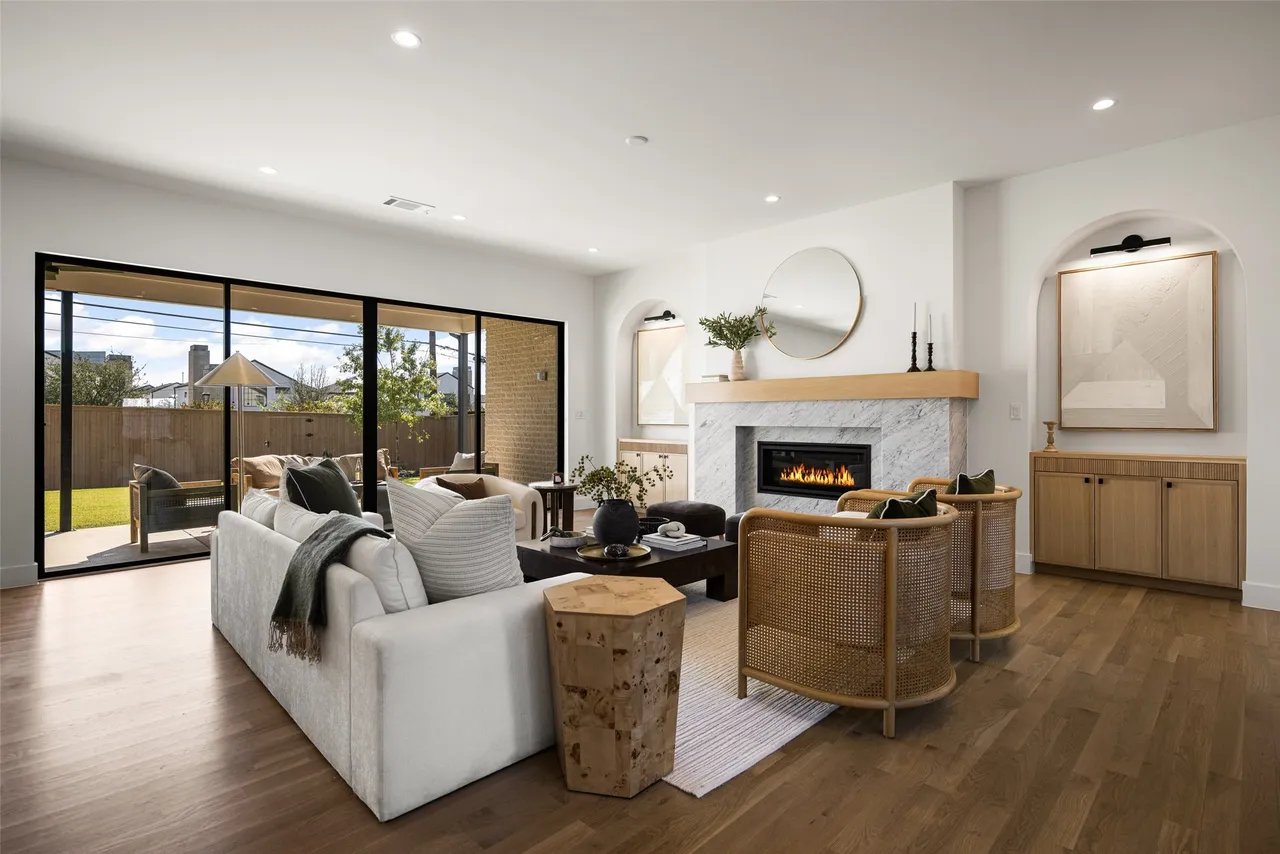
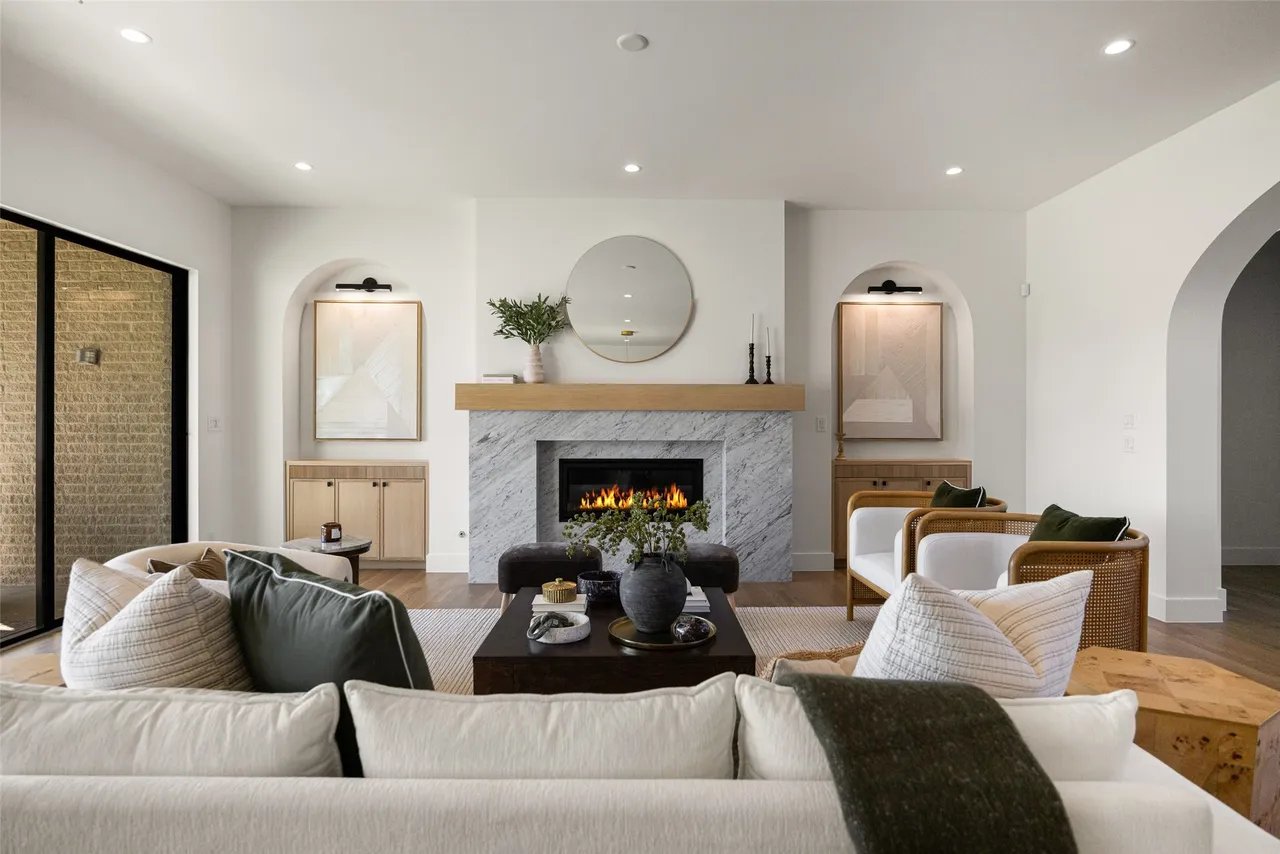
Living room with a veined marble fireplace, round mirror, and cane-back chairs.
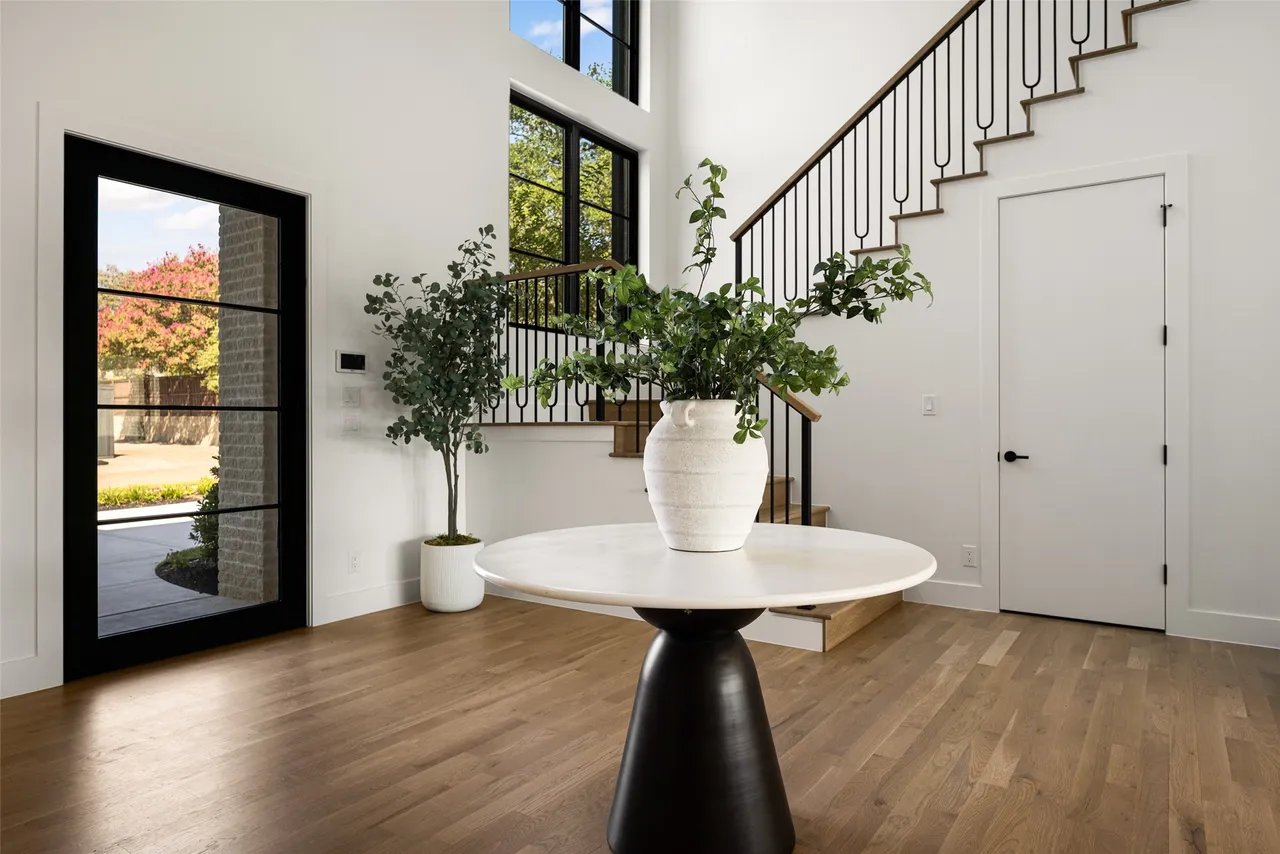
Foyer with a round console table, tall glass entry door, and staircase with black railing.
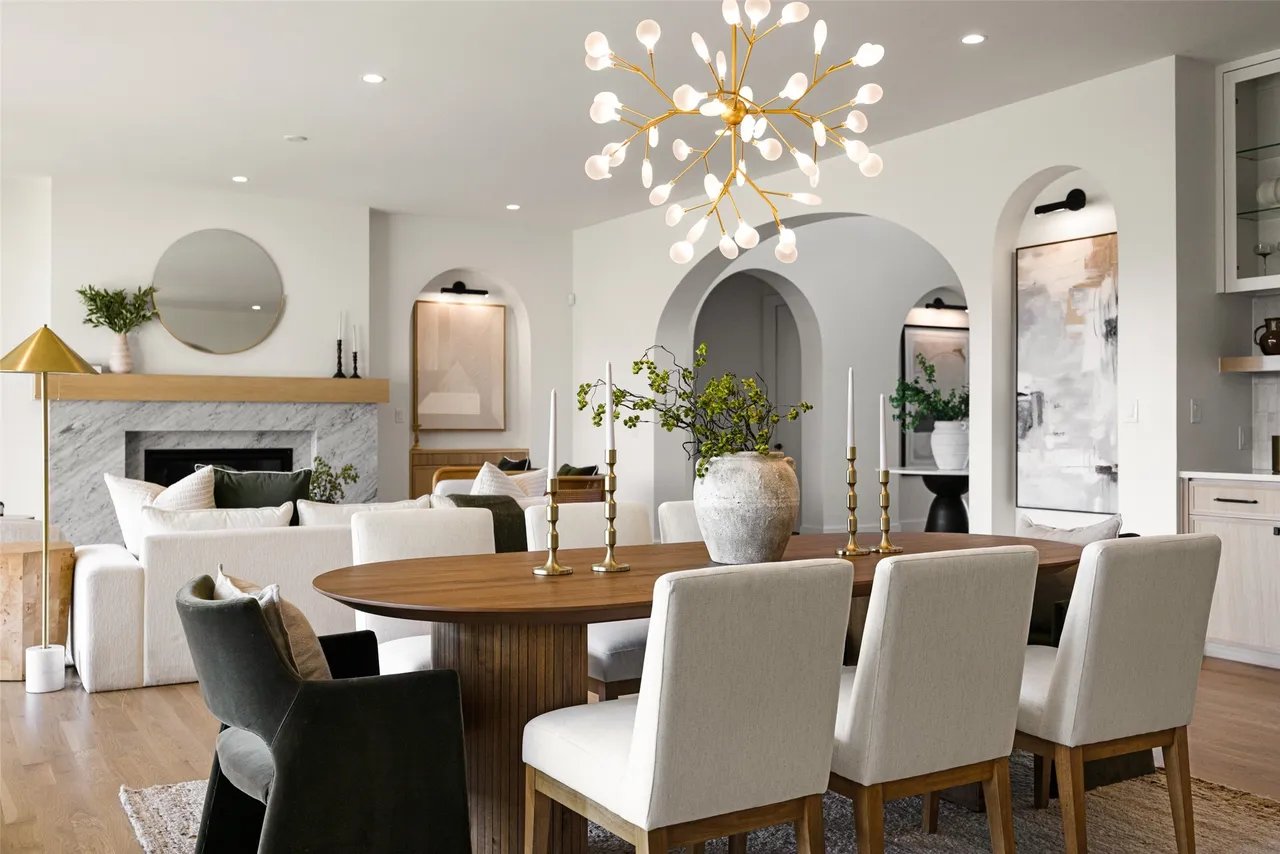
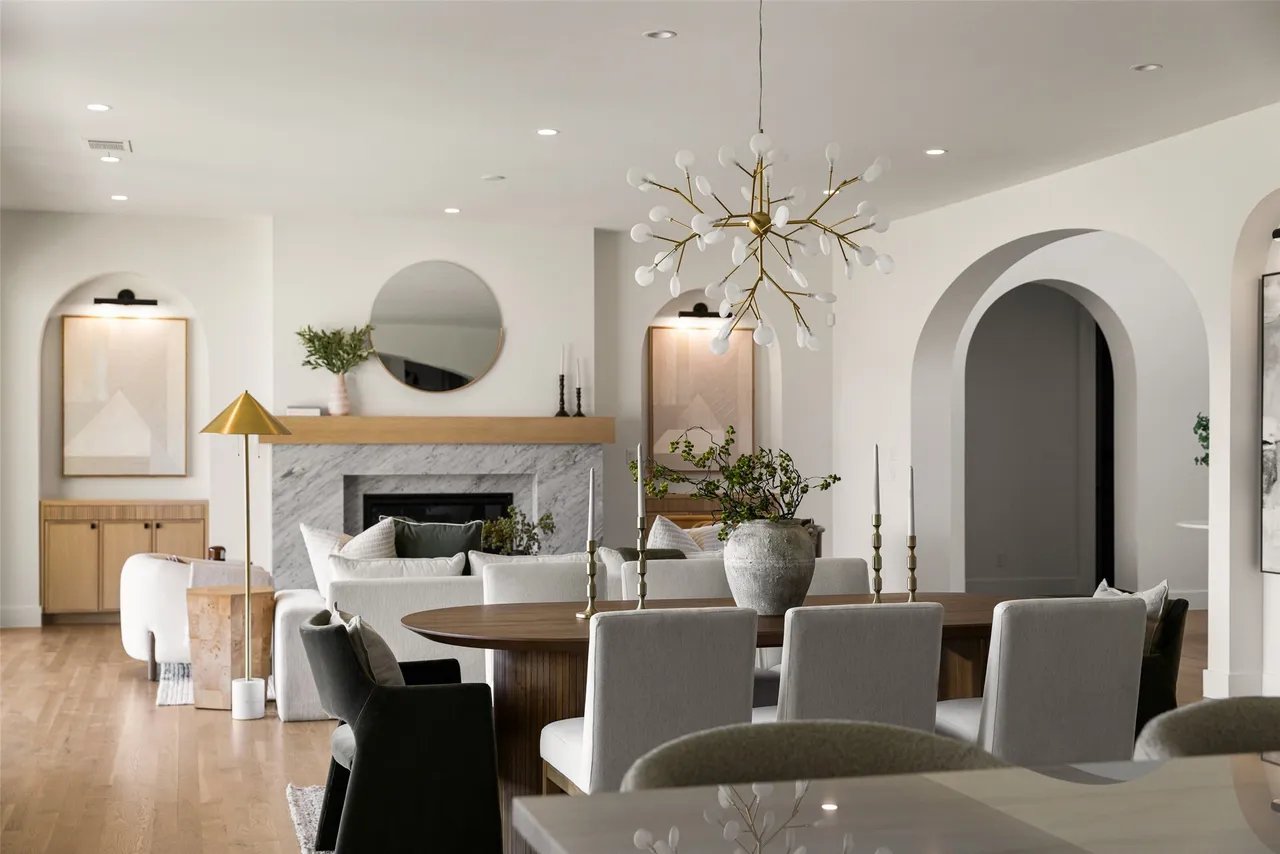
Dining room with an oval wood table, upholstered chairs, marble fireplace, and gold branch chandelier.
Living room with a marble fireplace, woven chairs, and sliding glass doors to the backyard.
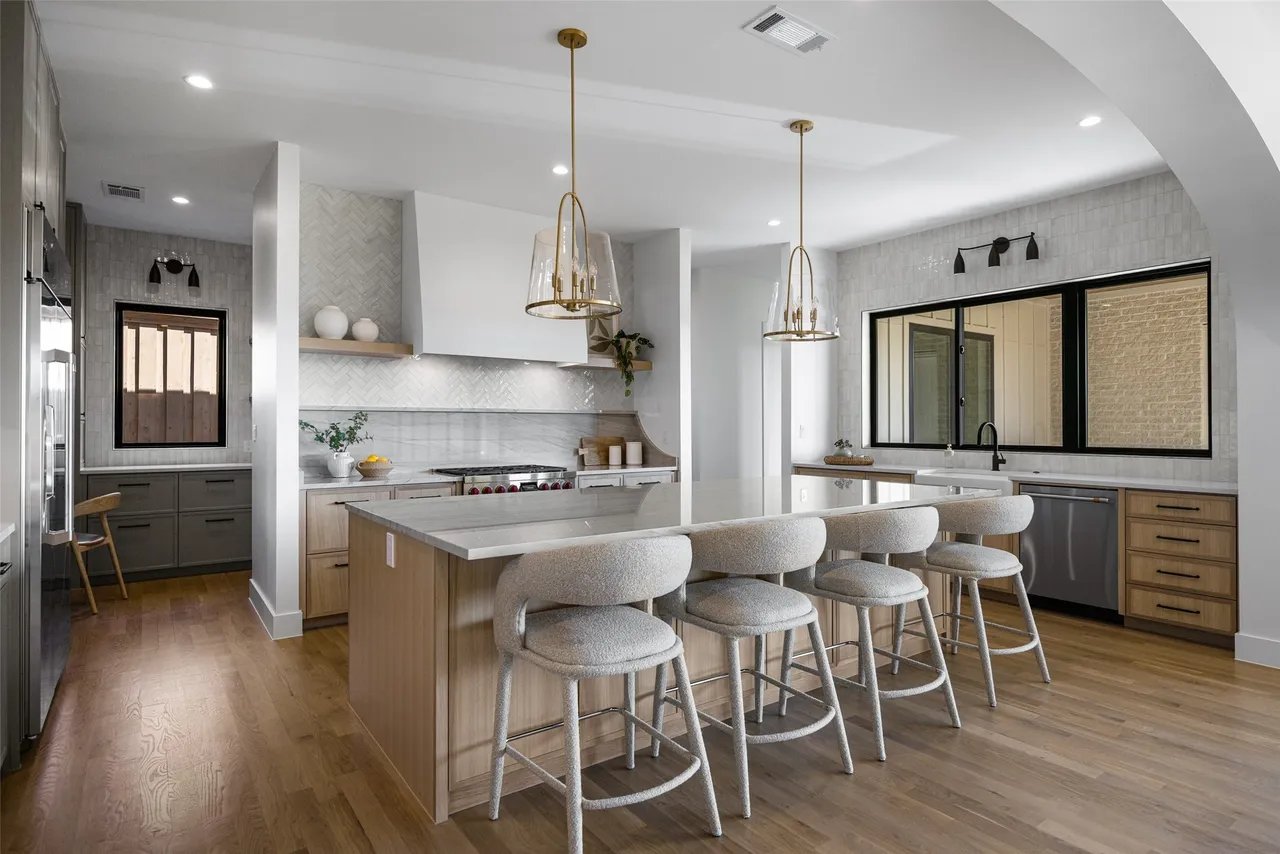
Bright kitchen with a wood island, four upholstered stools, white tile backsplash, and wide black-framed window.
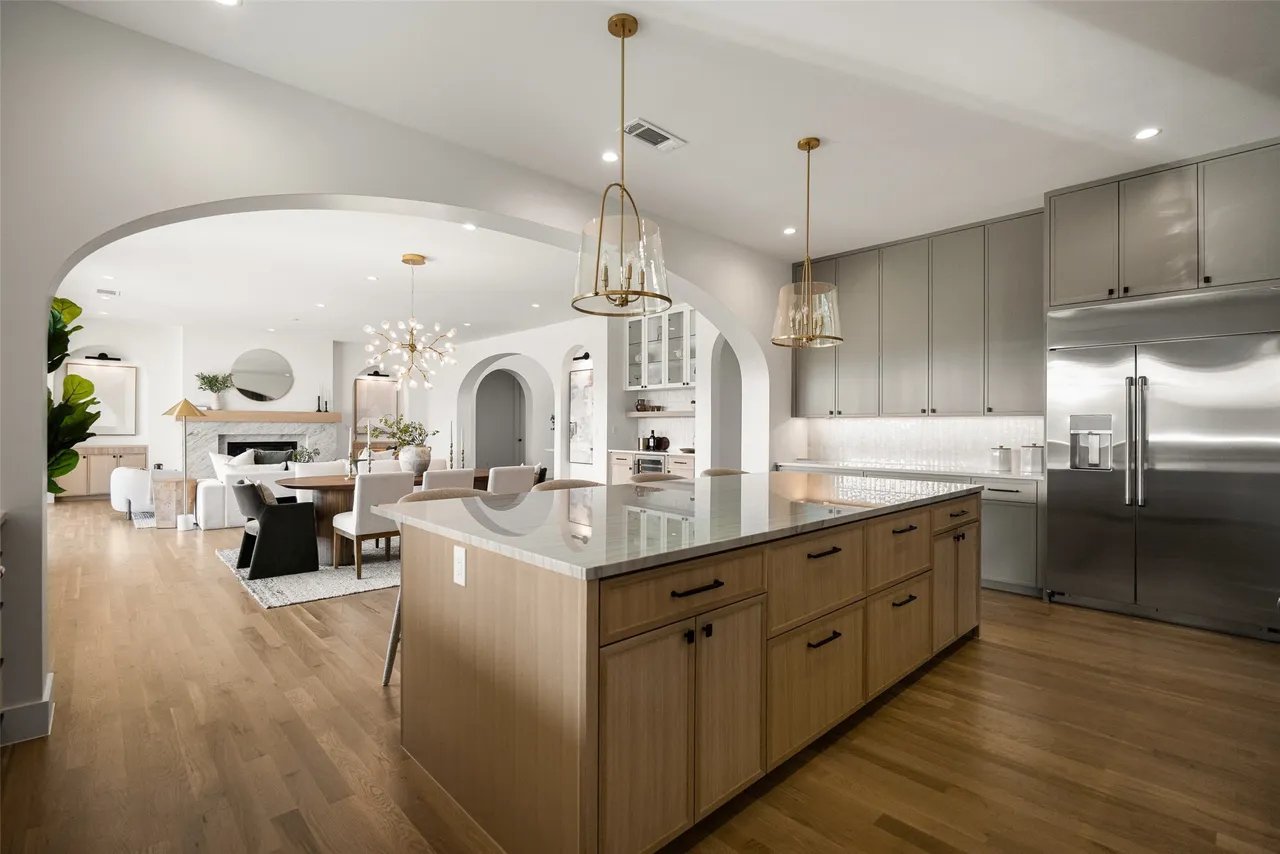
Open kitchen with a large wood island and an arched opening to the dining and living areas.
Open-plan kitchen and dining area with a farmhouse sink, wood cabinets, and a greenery-filled vase.
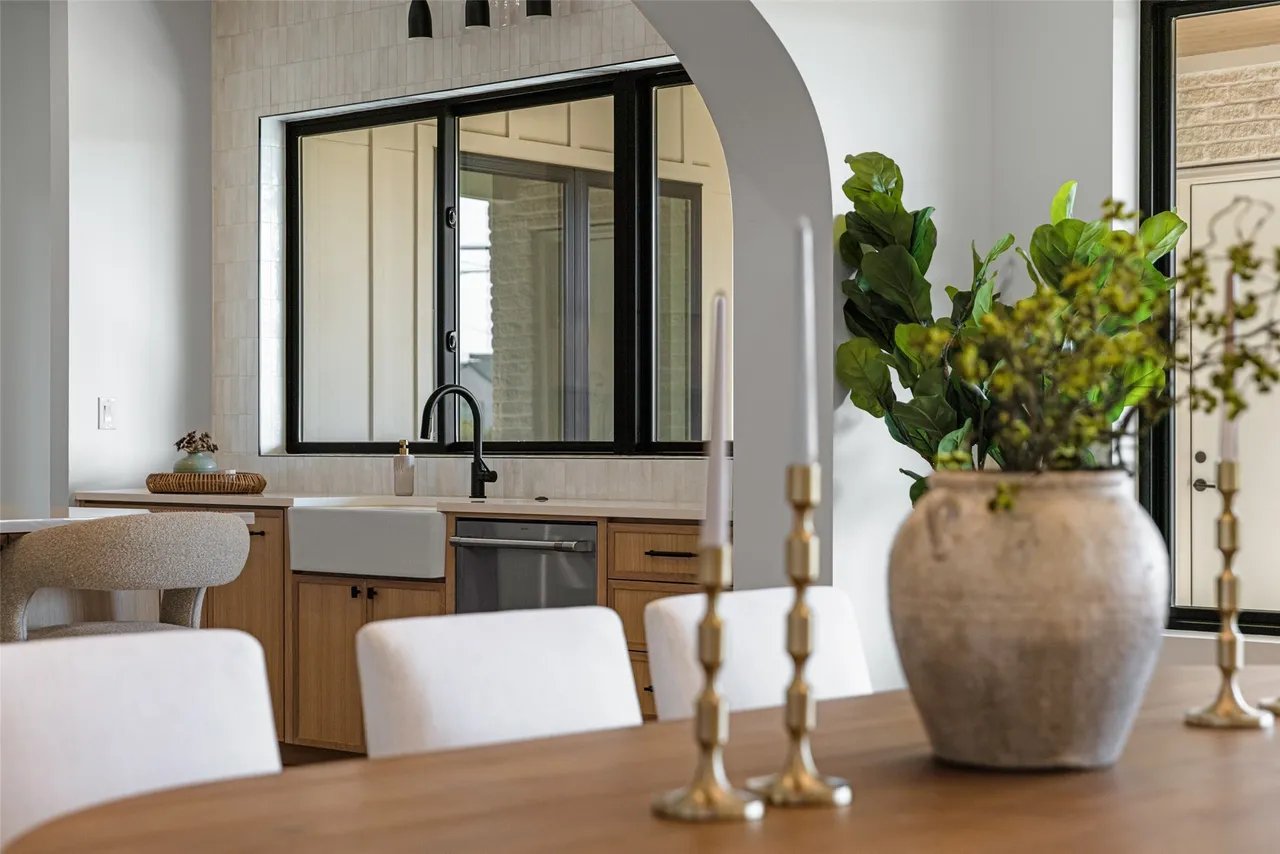
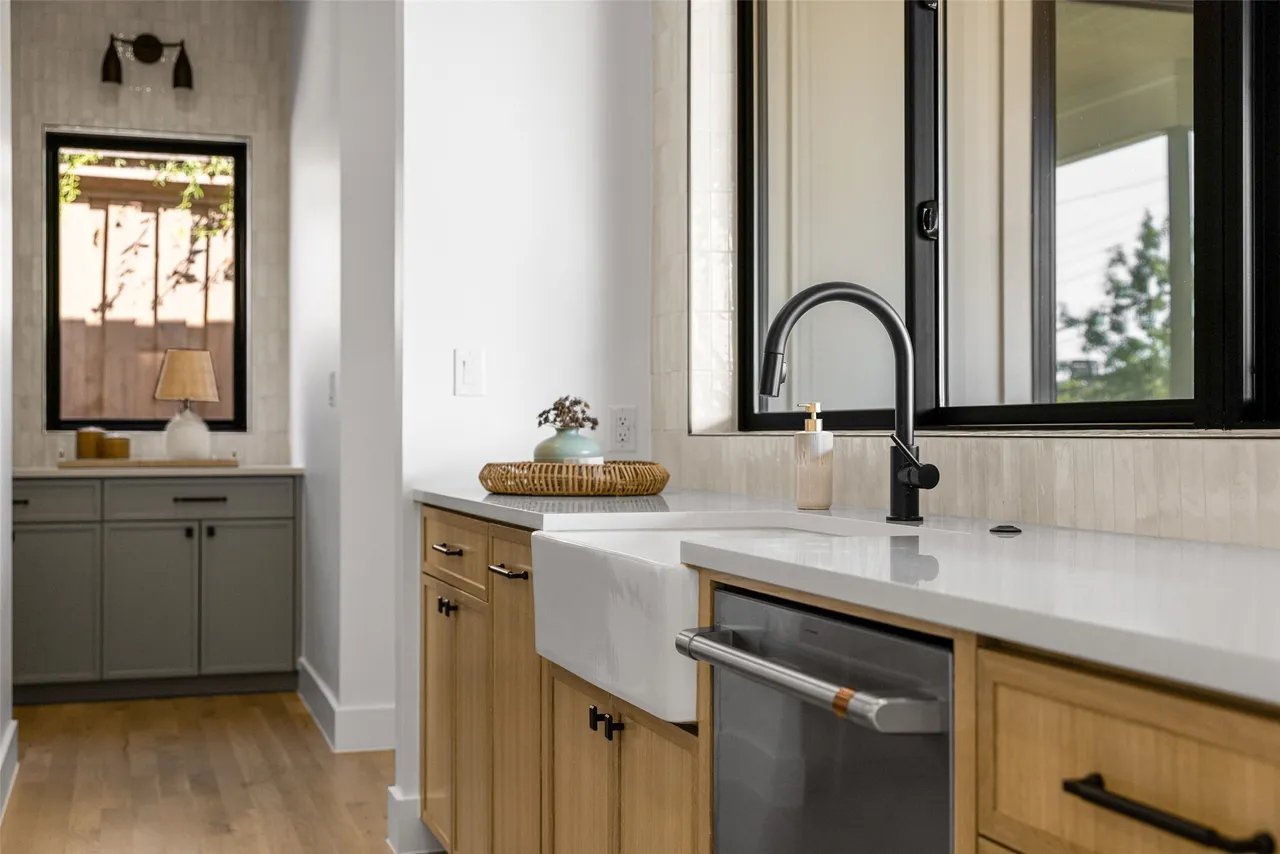
Modern kitchen with a white farmhouse sink, black faucet, light wood cabinets, and large window.
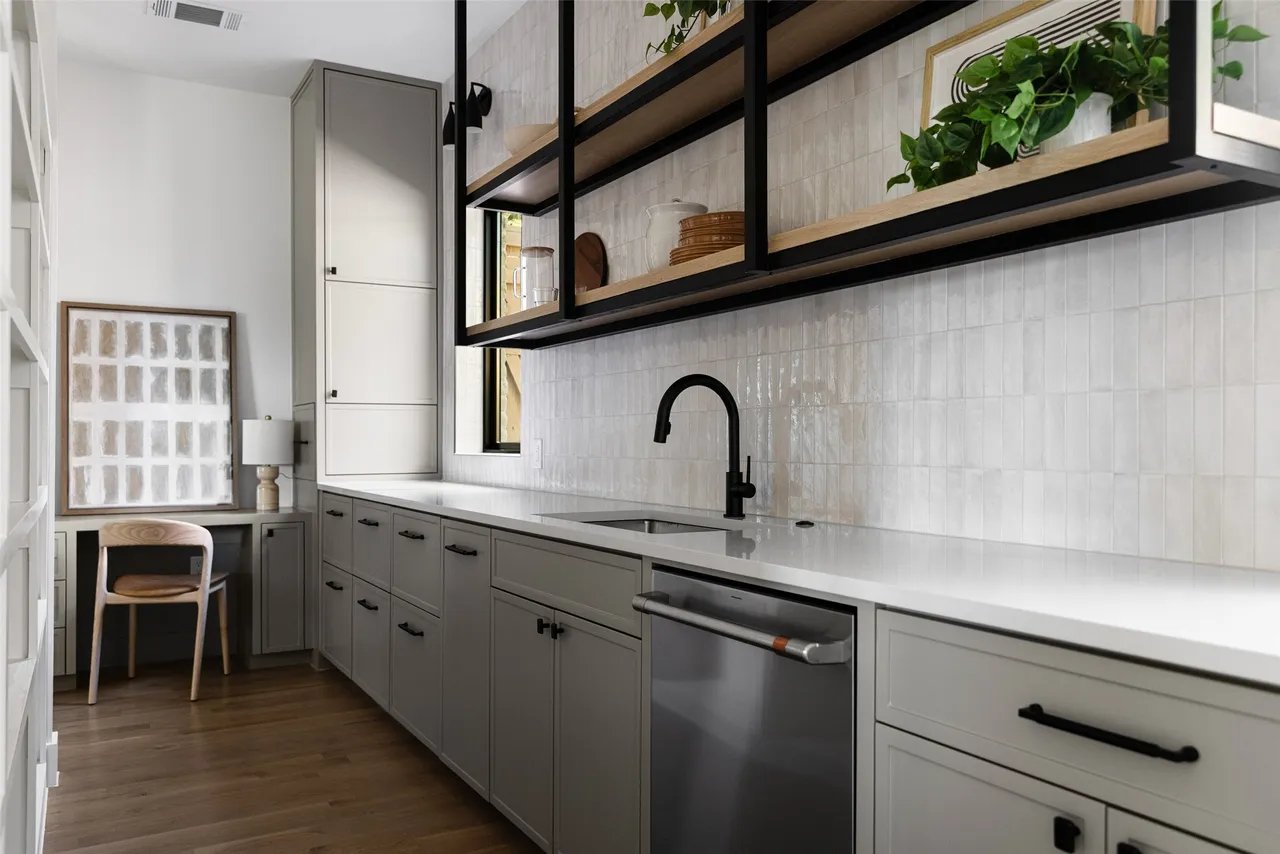
Kitchen with gray cabinets, glossy white tile backsplash, open shelving, and a small desk nook.
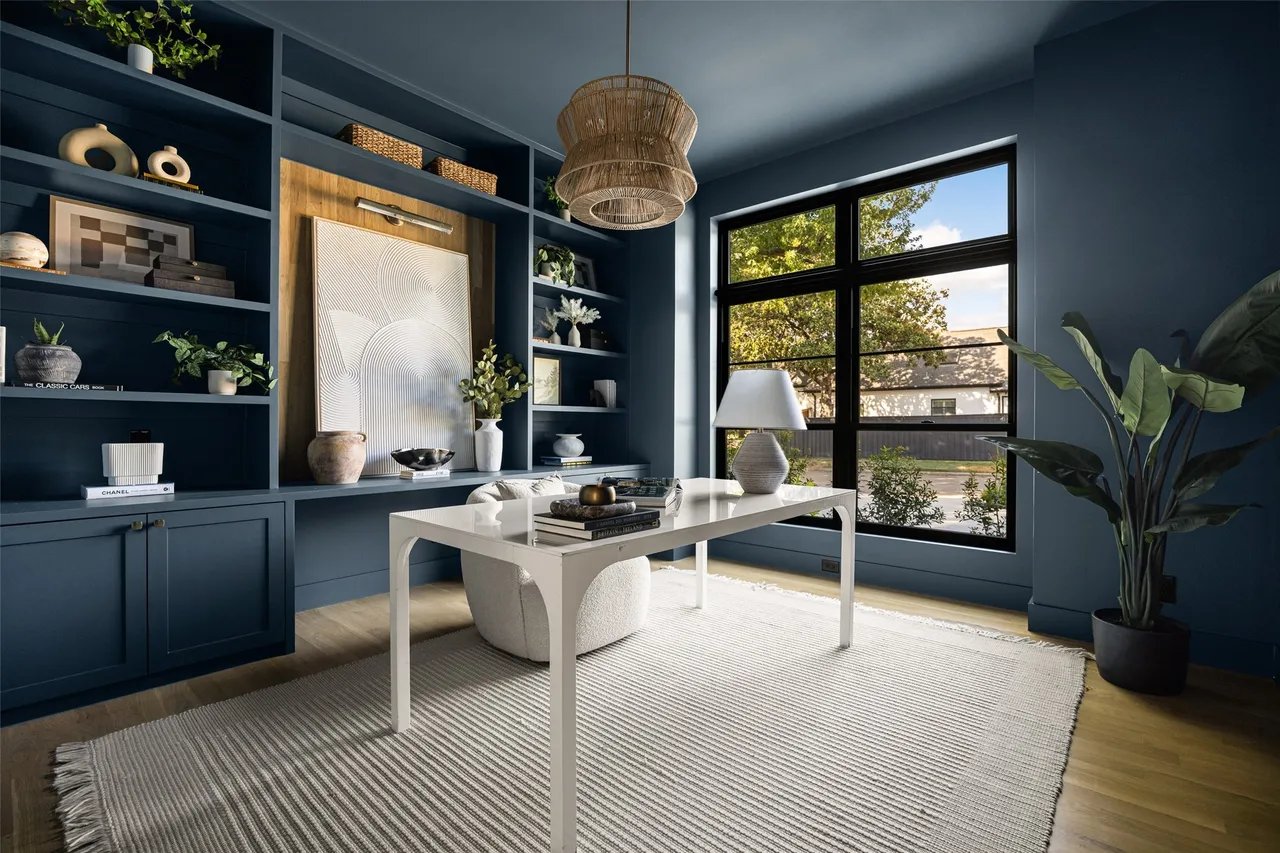
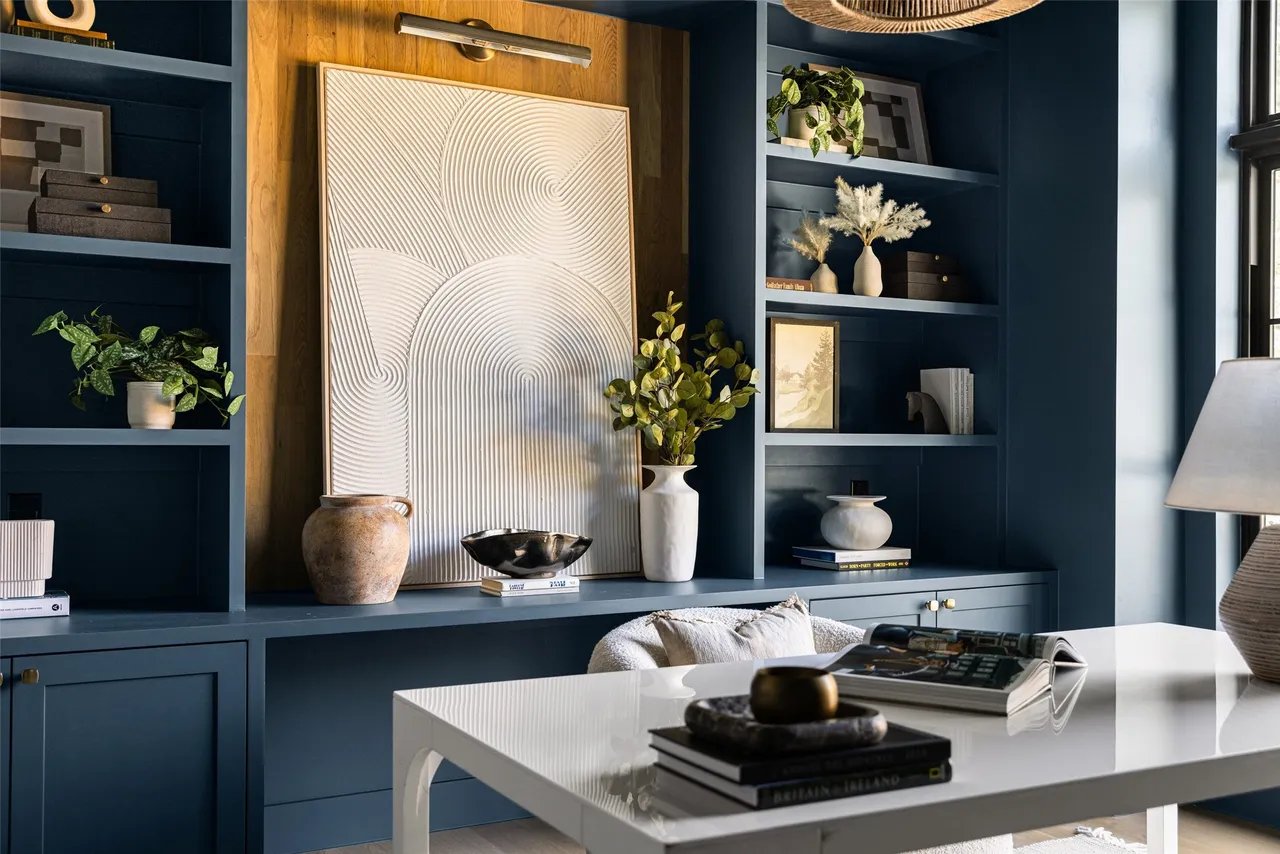
Navy built-in home office with a white desk, woven pendant light, and large windows.
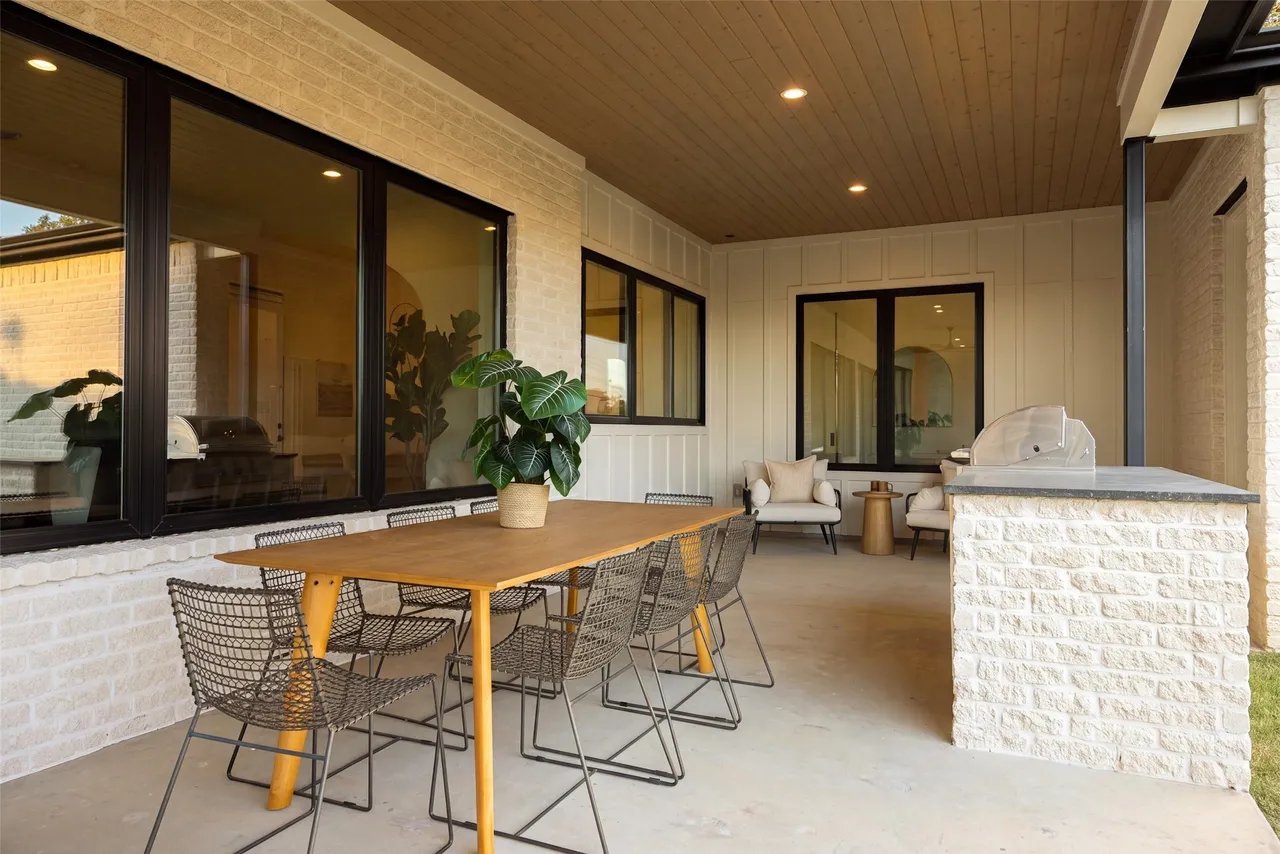
Covered patio with outdoor dining, lounge seating, and a built-in grill.
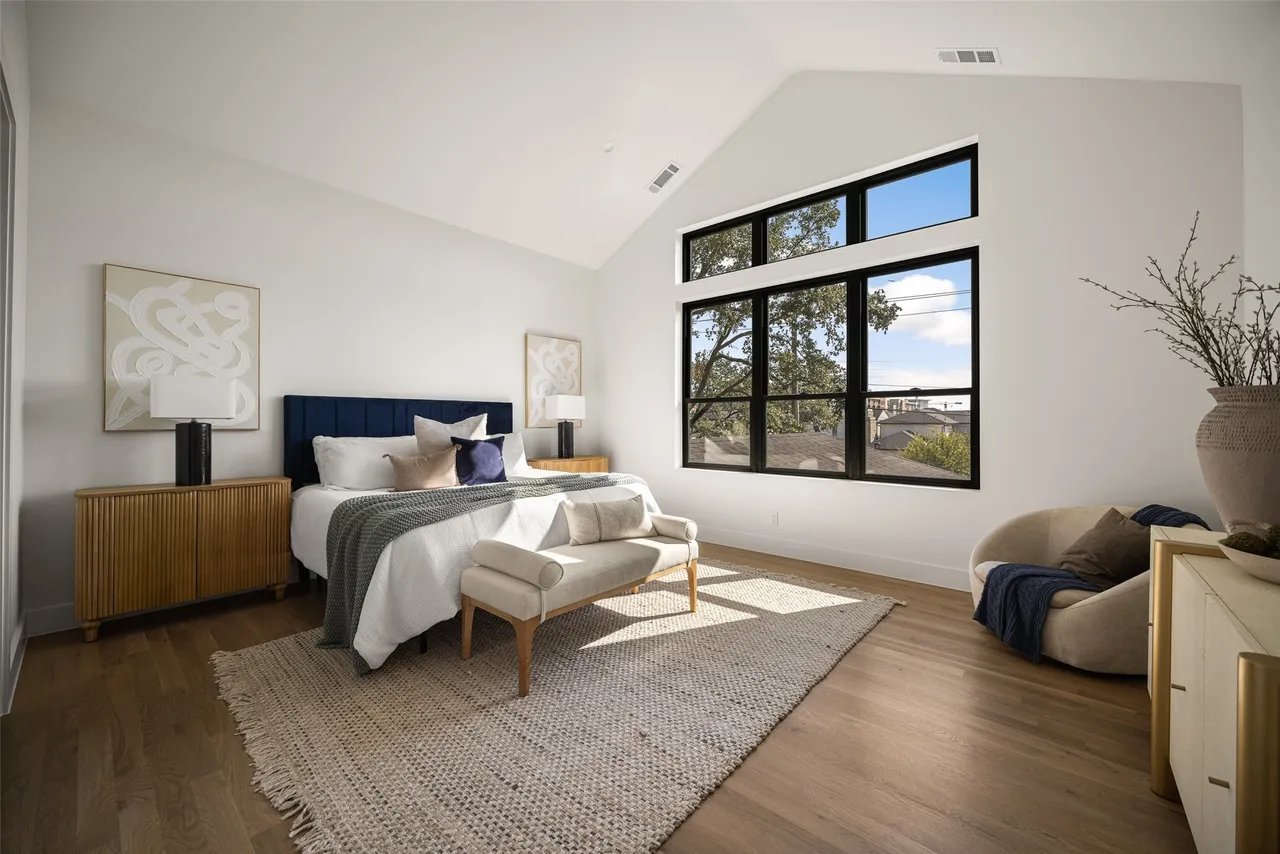
Staged bedroom with a navy headboard, vaulted ceiling, and large black-framed windows.
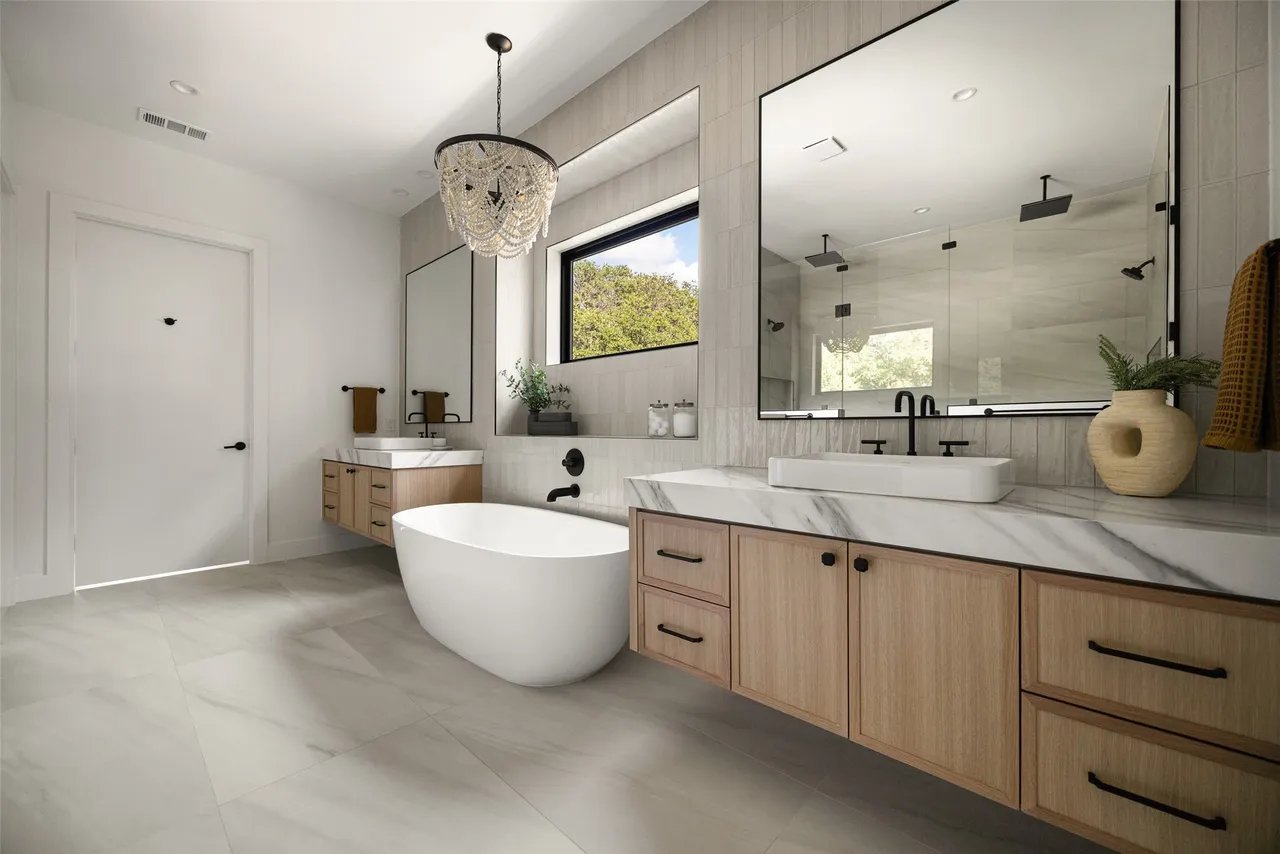
Modern bathroom with a freestanding tub, double wood vanities, marble counters, and a glass shower.
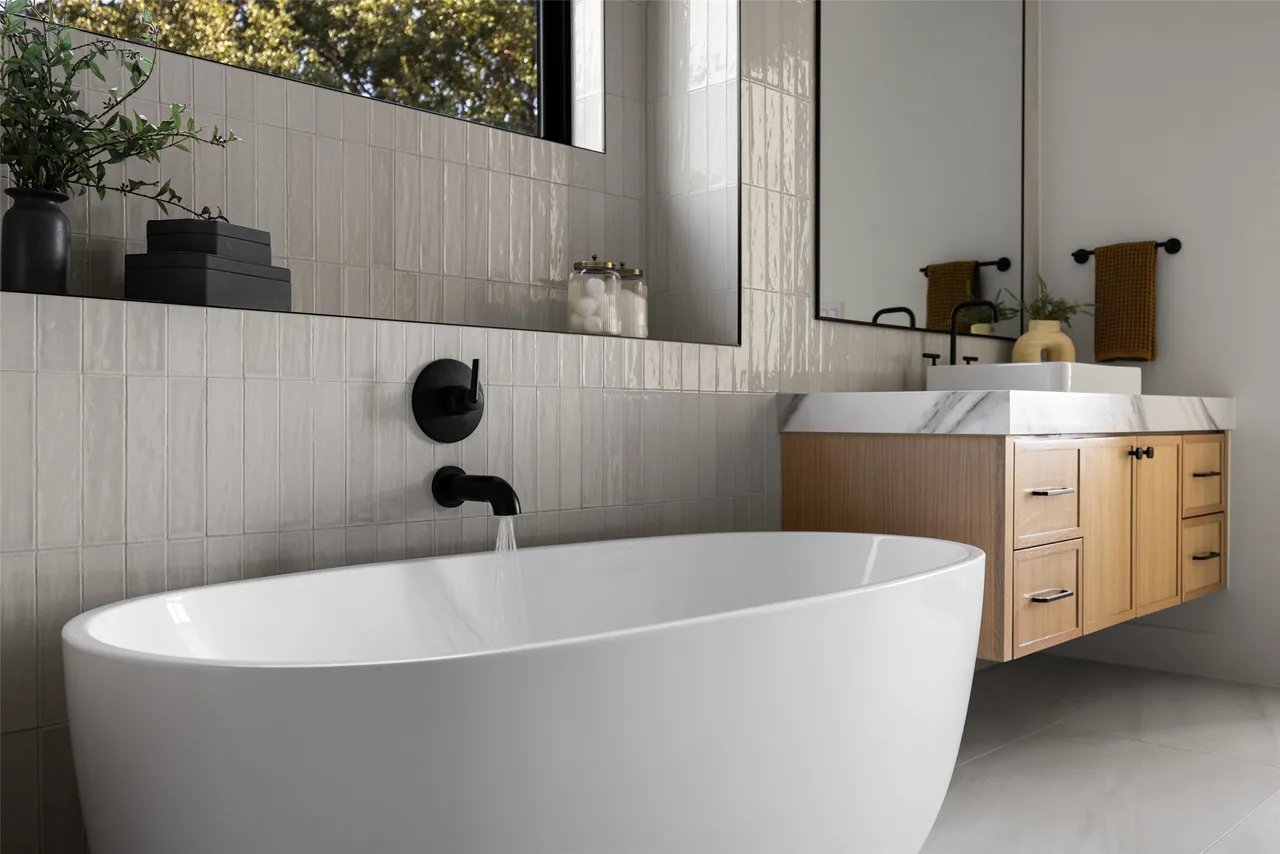
Modern bathroom with a freestanding tub, glossy tile walls, and a light wood vanity.
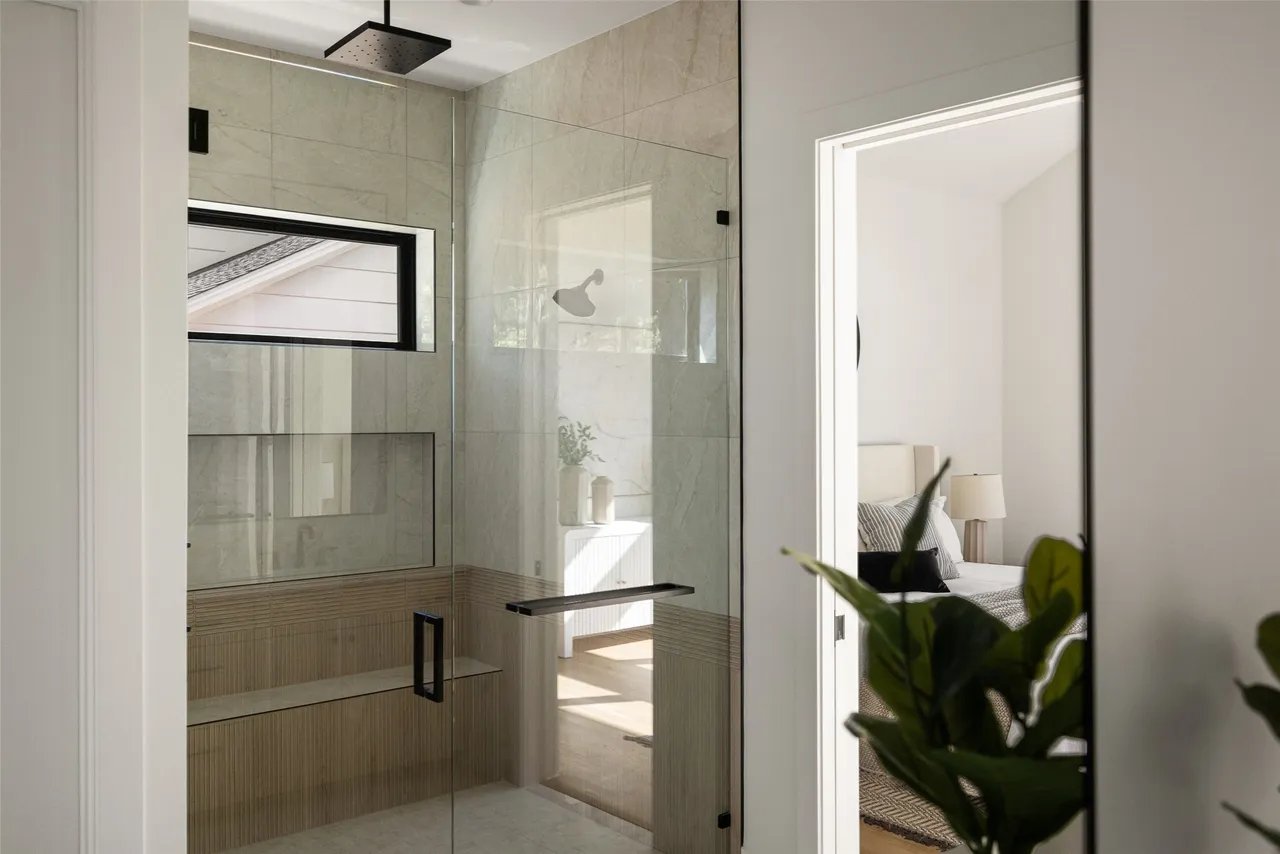
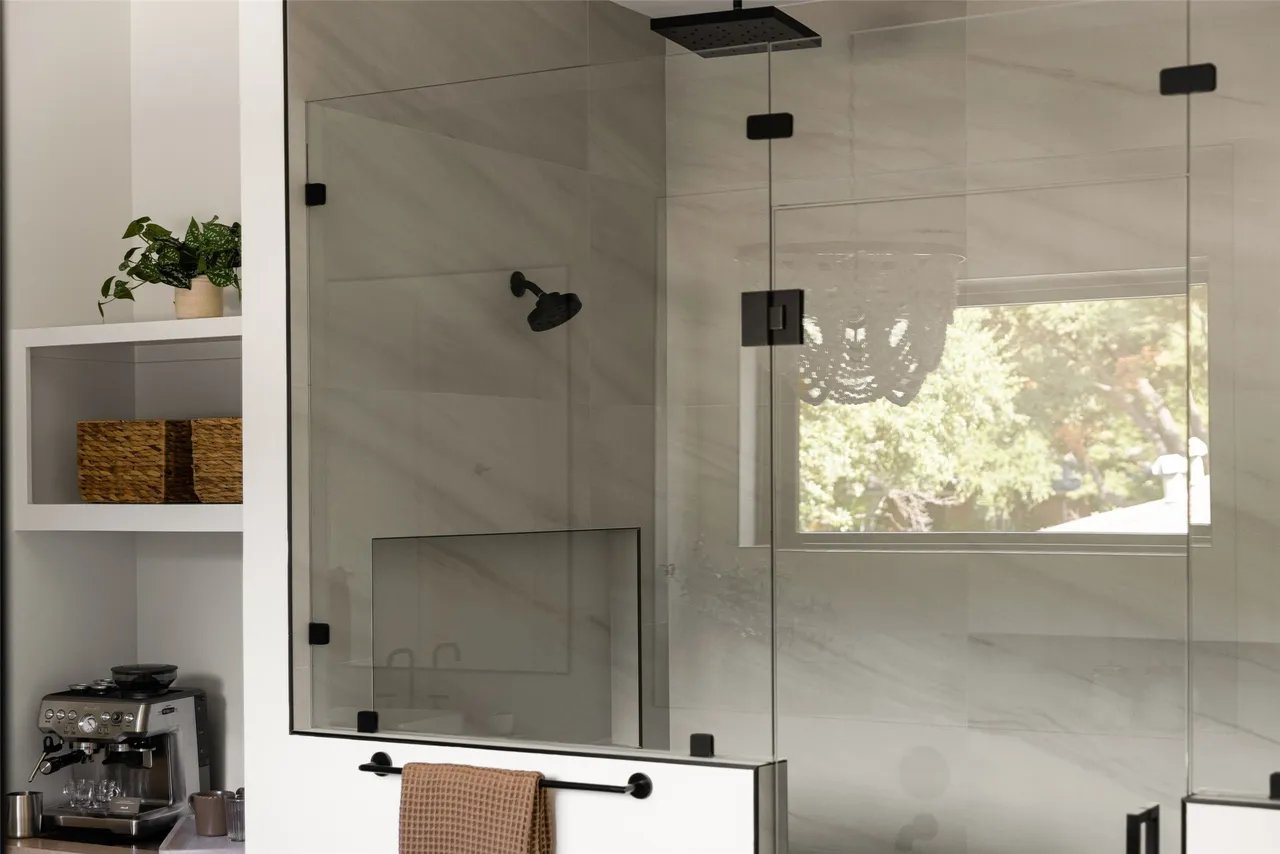
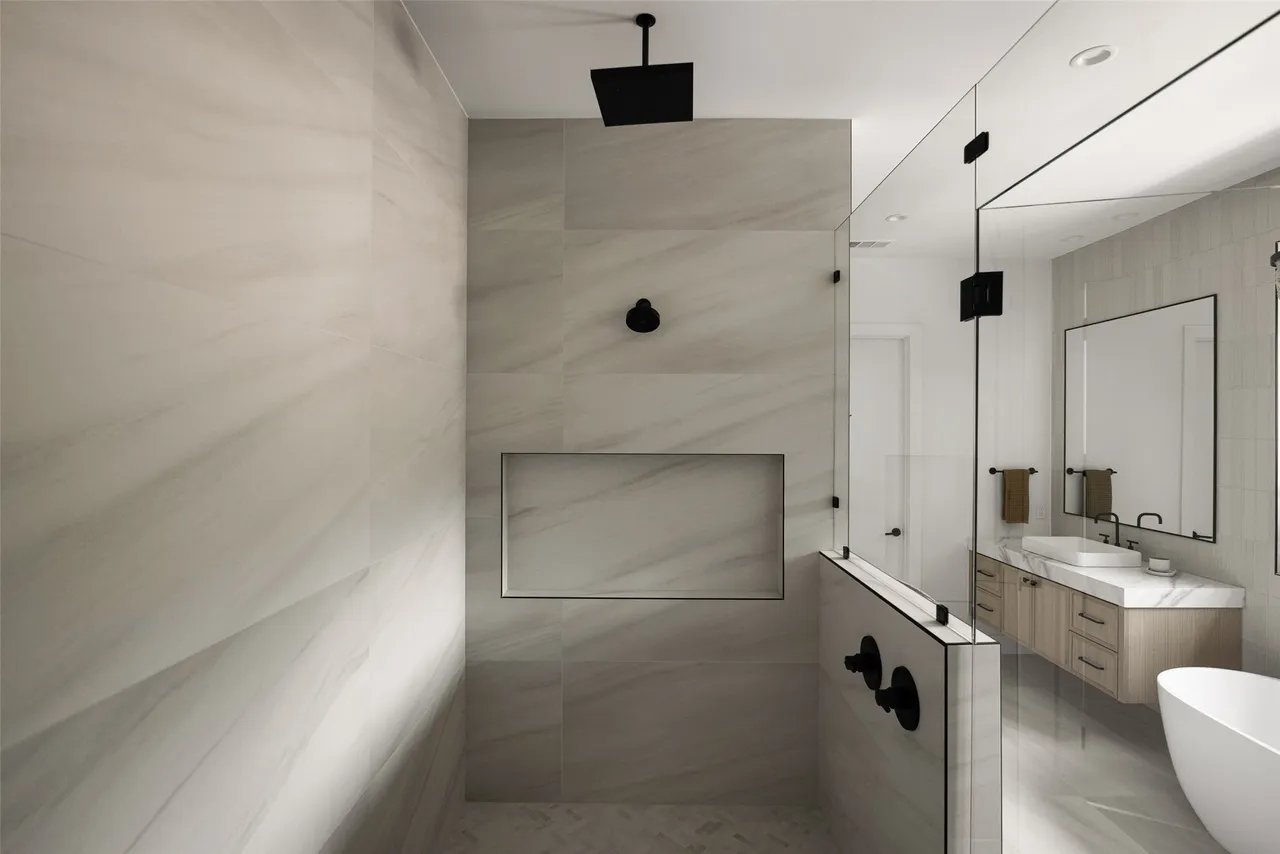
Modern glass-enclosed shower with pale stone tile and a bedroom visible through the doorway.
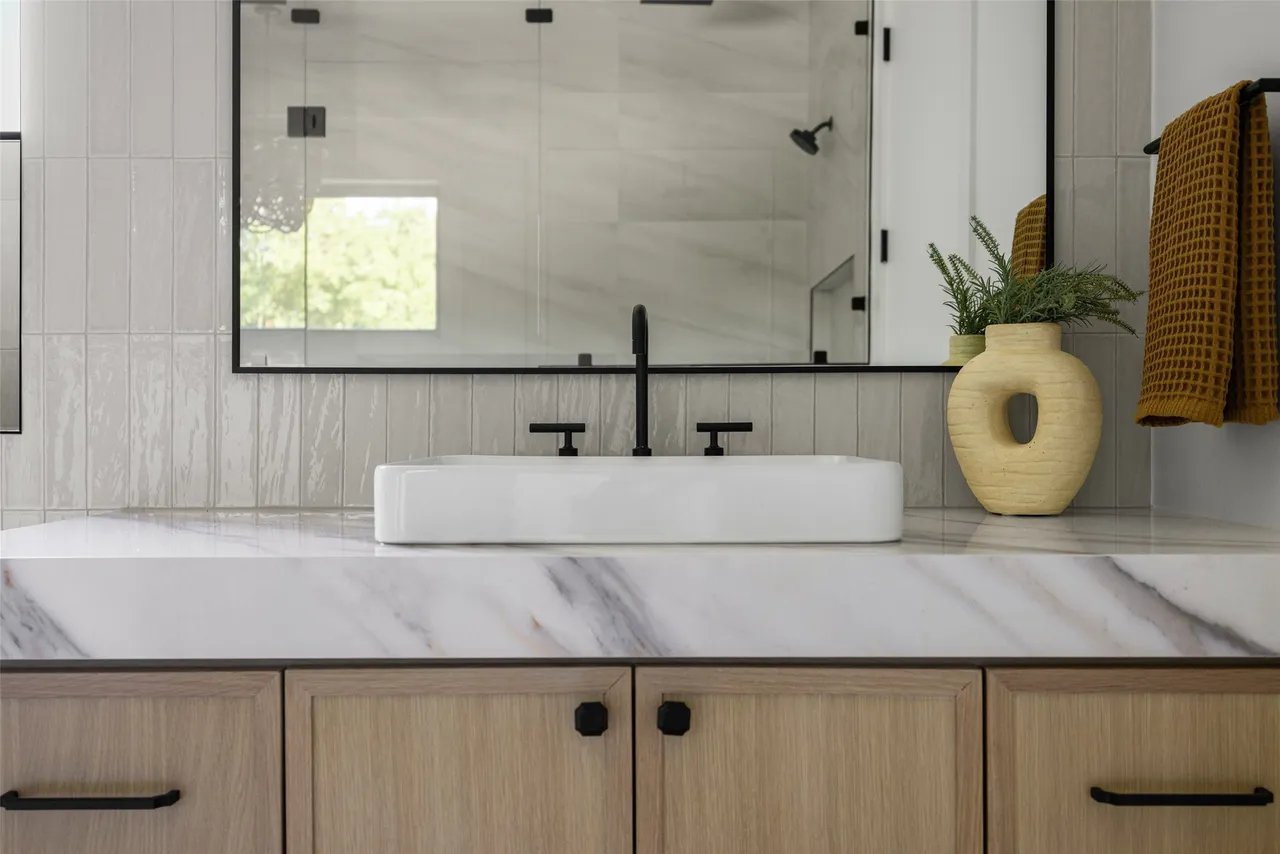
Bathroom vanity with a white vessel sink, black fixtures, marble counter, and wood cabinetry.
Modern marble-look bathroom with a glass shower enclosure and black fixtures.
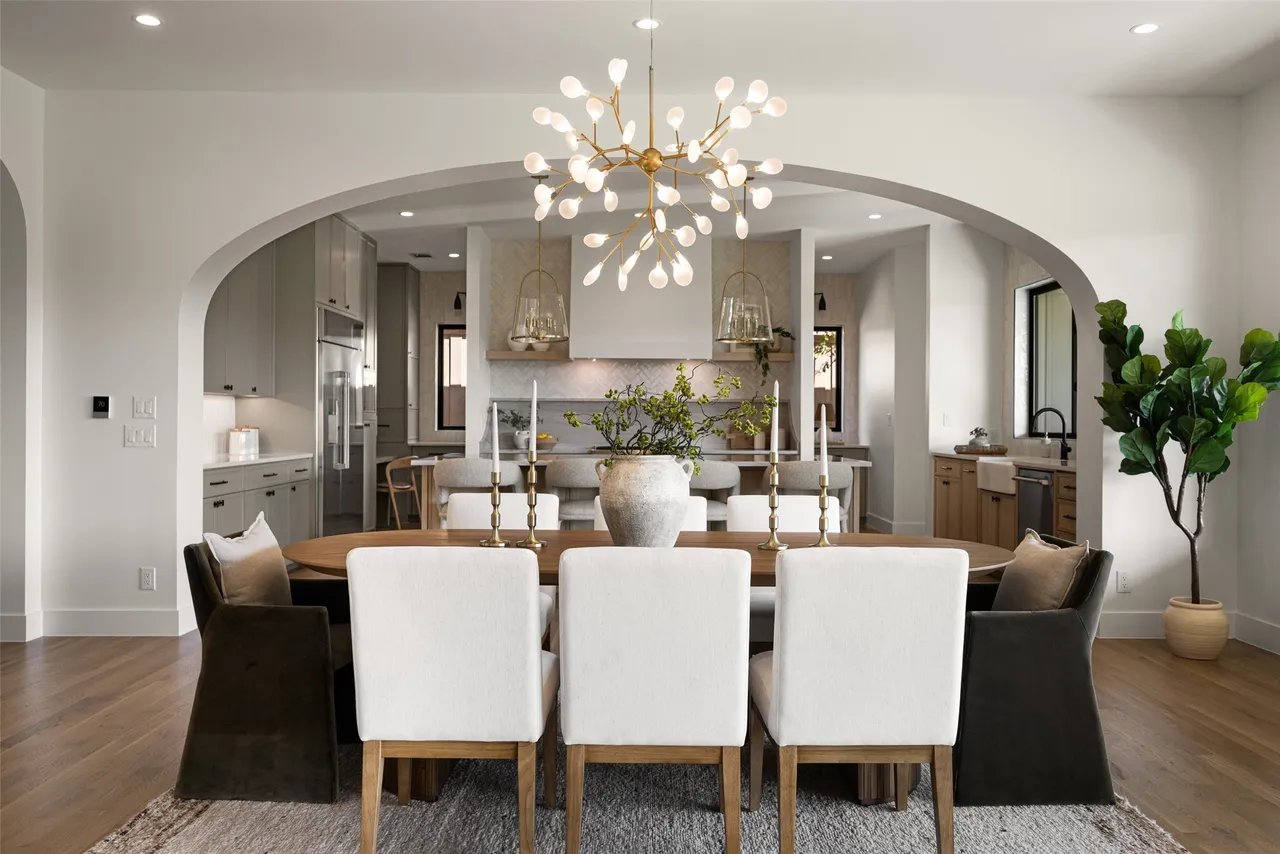
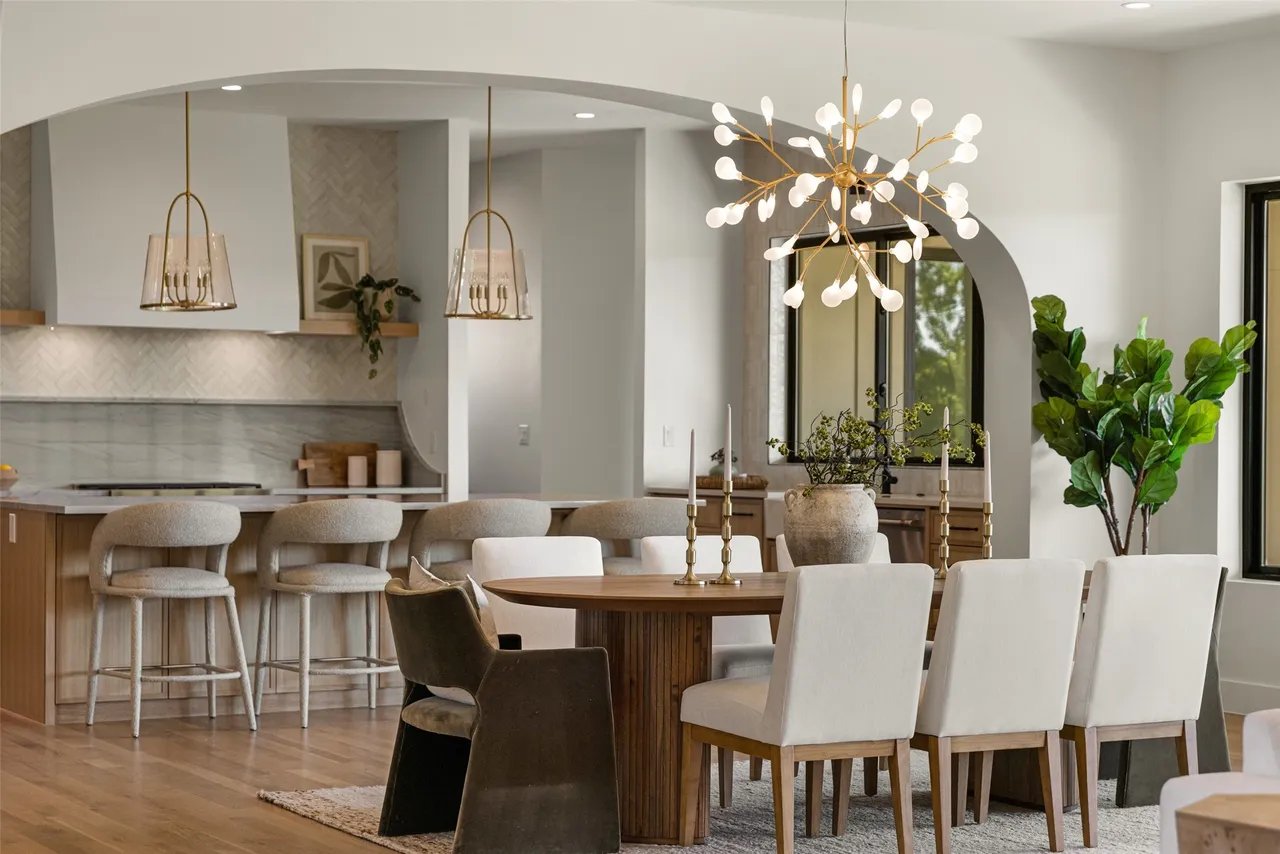
Dining room with a wooden table beneath a branching chandelier and an arched opening to the kitchen.
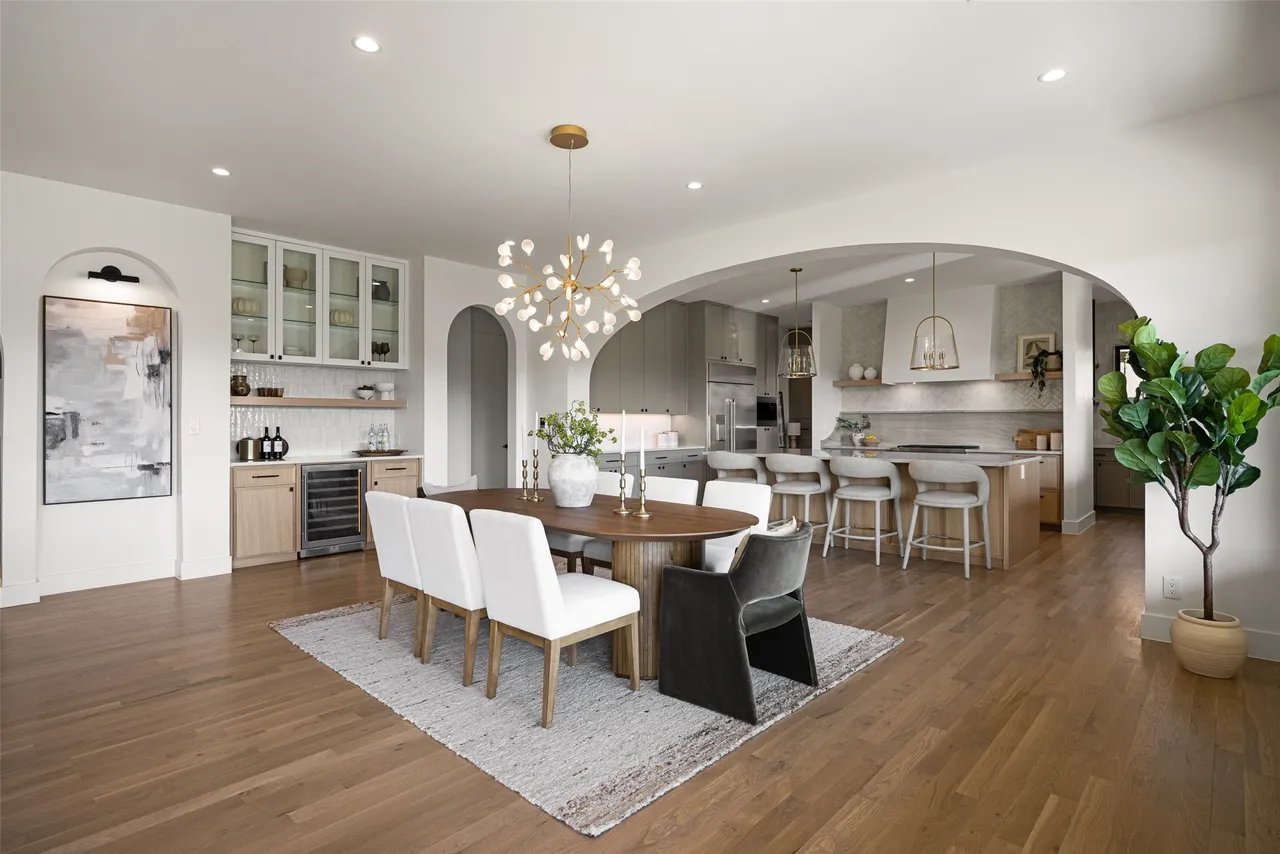
Dining room with a wood table and upholstered chairs beside an open kitchen with a large archway.
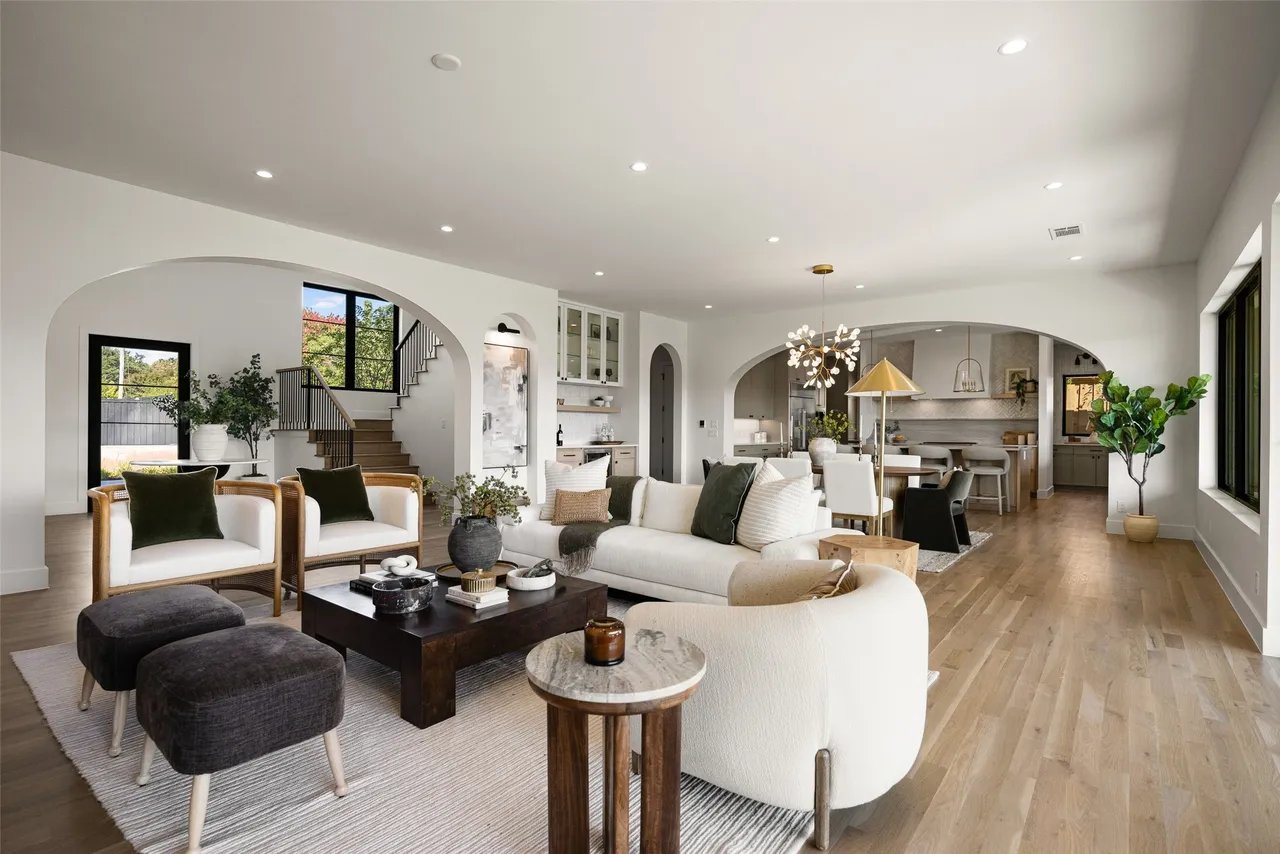
Staged living room with a curved white sofa, arched openings, and an adjoining kitchen.
Open-plan kitchen and dining area with marble counters, a wood table, and sculptural pendant lights.
Open-plan living and dining room with a marble fireplace and sculptural chandelier.
Living room with a marble fireplace, round mirror, and neutral seating.
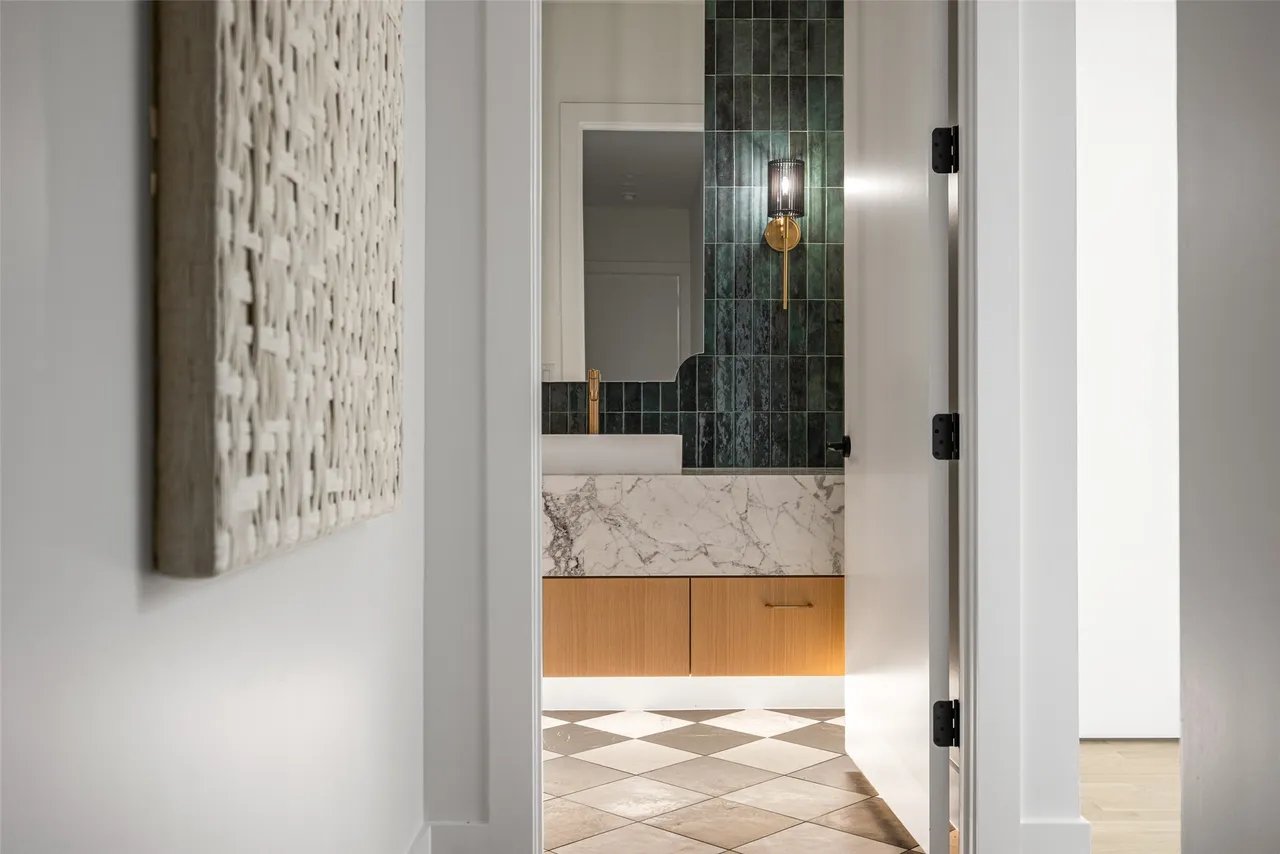
Bathroom with a marble vanity, green tile accent wall, and checkerboard floor.
Living room with deep blue built-in shelves, sculptural wall art, and a white coffee table.
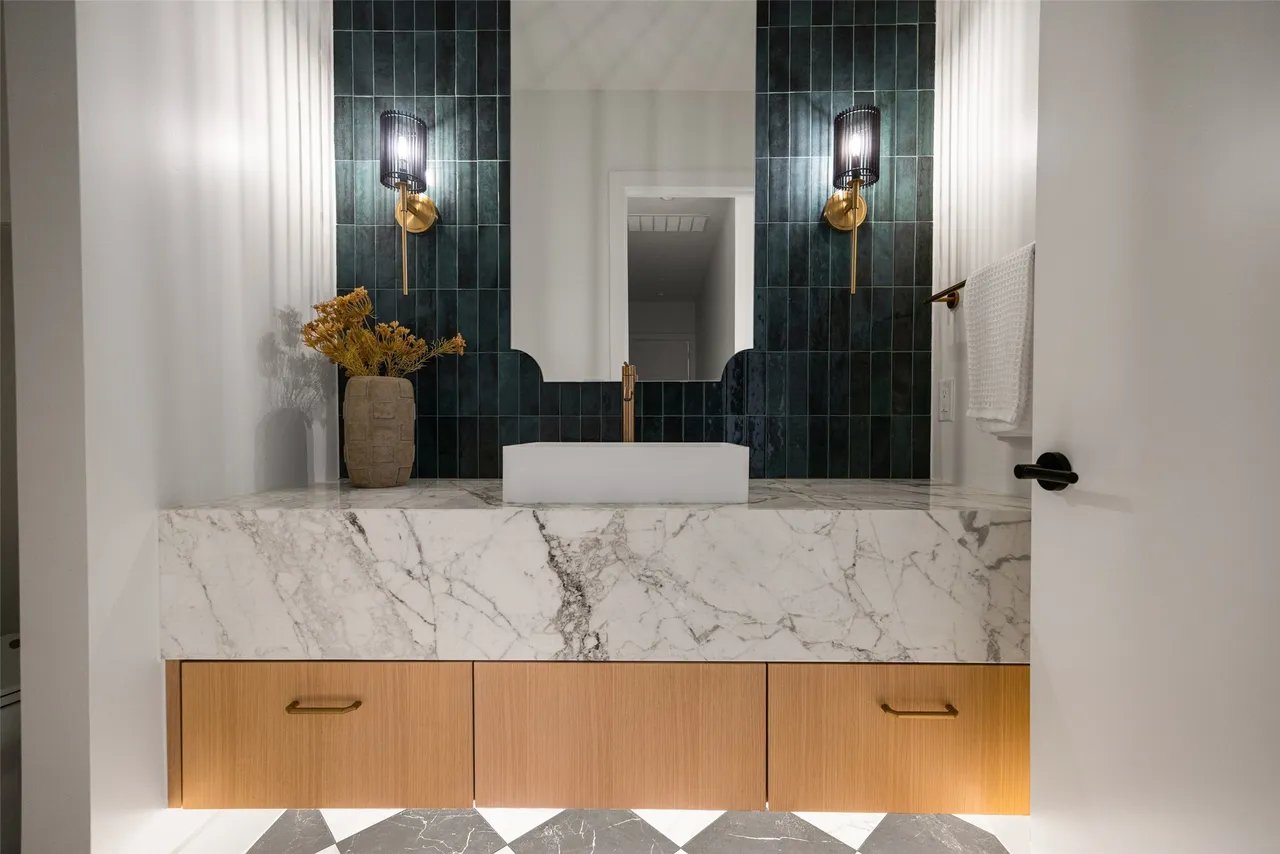
Bathroom vanity with a marble counter, wood drawers, dark green tile, and brass wall sconces.
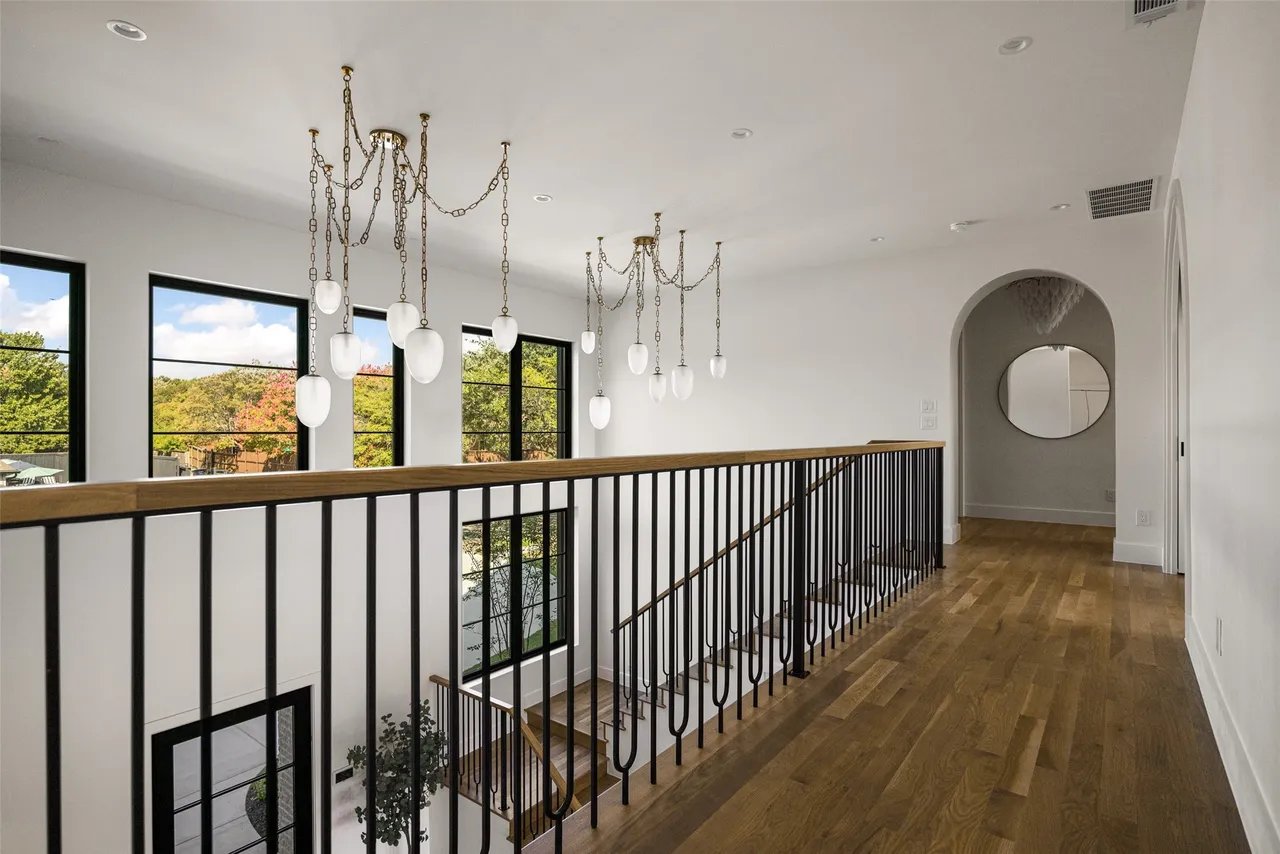
Upper-floor landing overlooking a staircase, with black railings, wood floors, and hanging chandeliers.
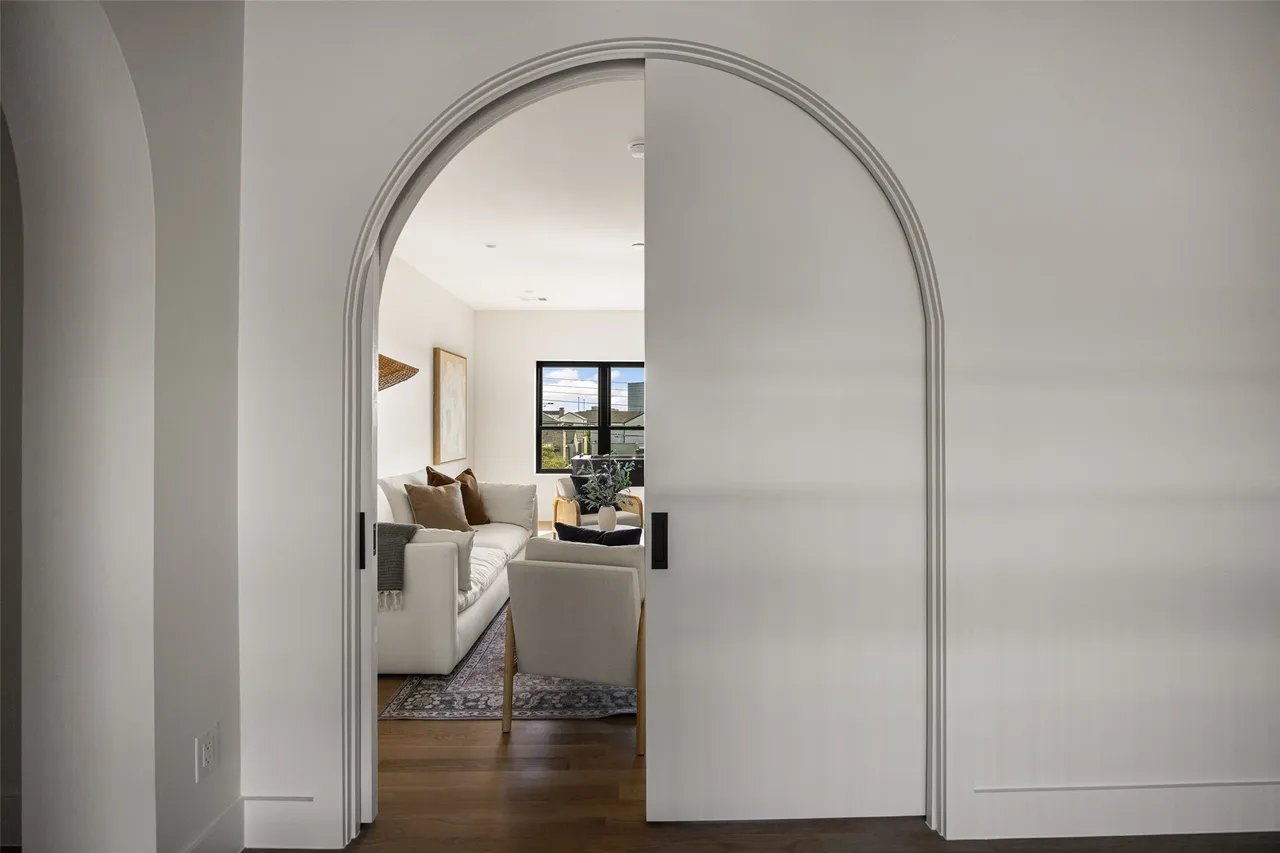
Living room with a white sofa and patterned rug beyond a partially open arched sliding door.
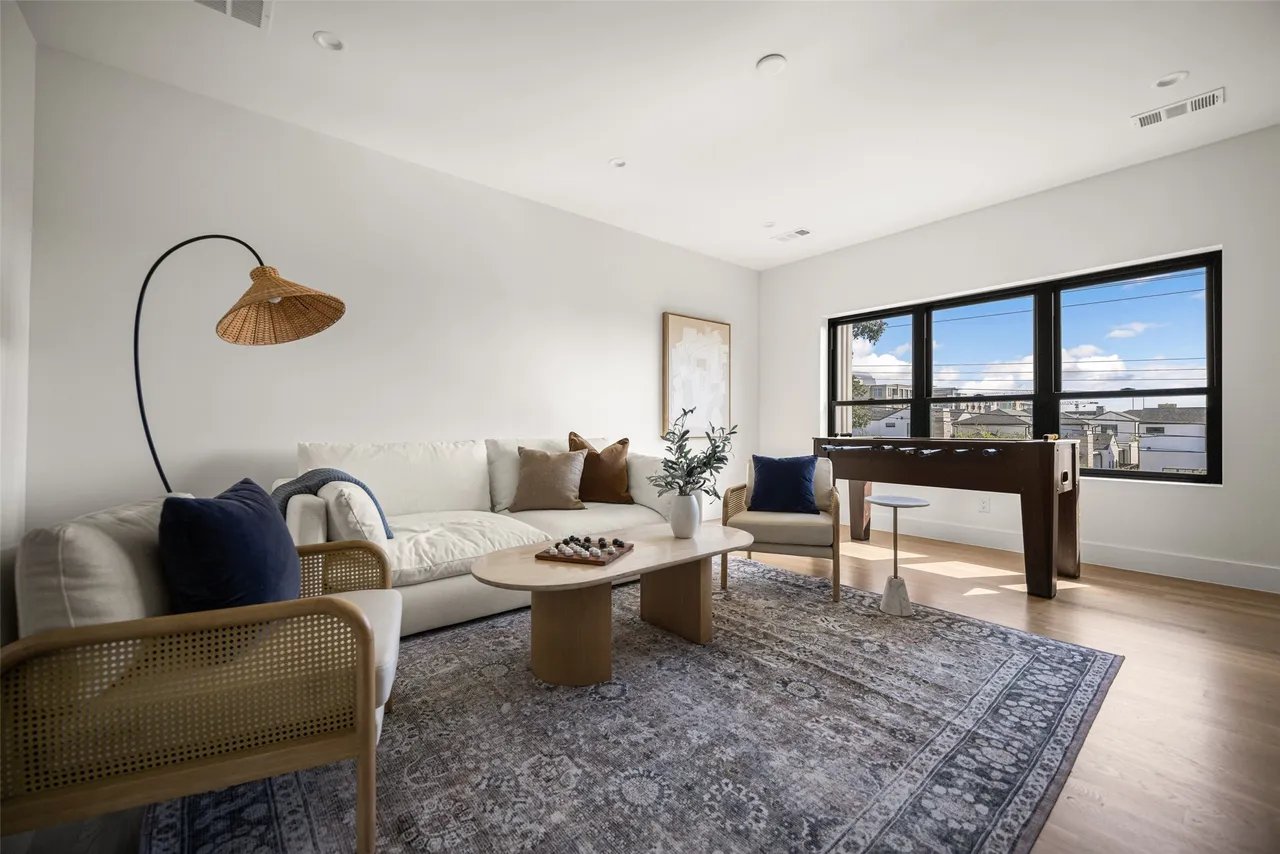
Living room with a white sofa, cane chairs, patterned rug, and large windows.
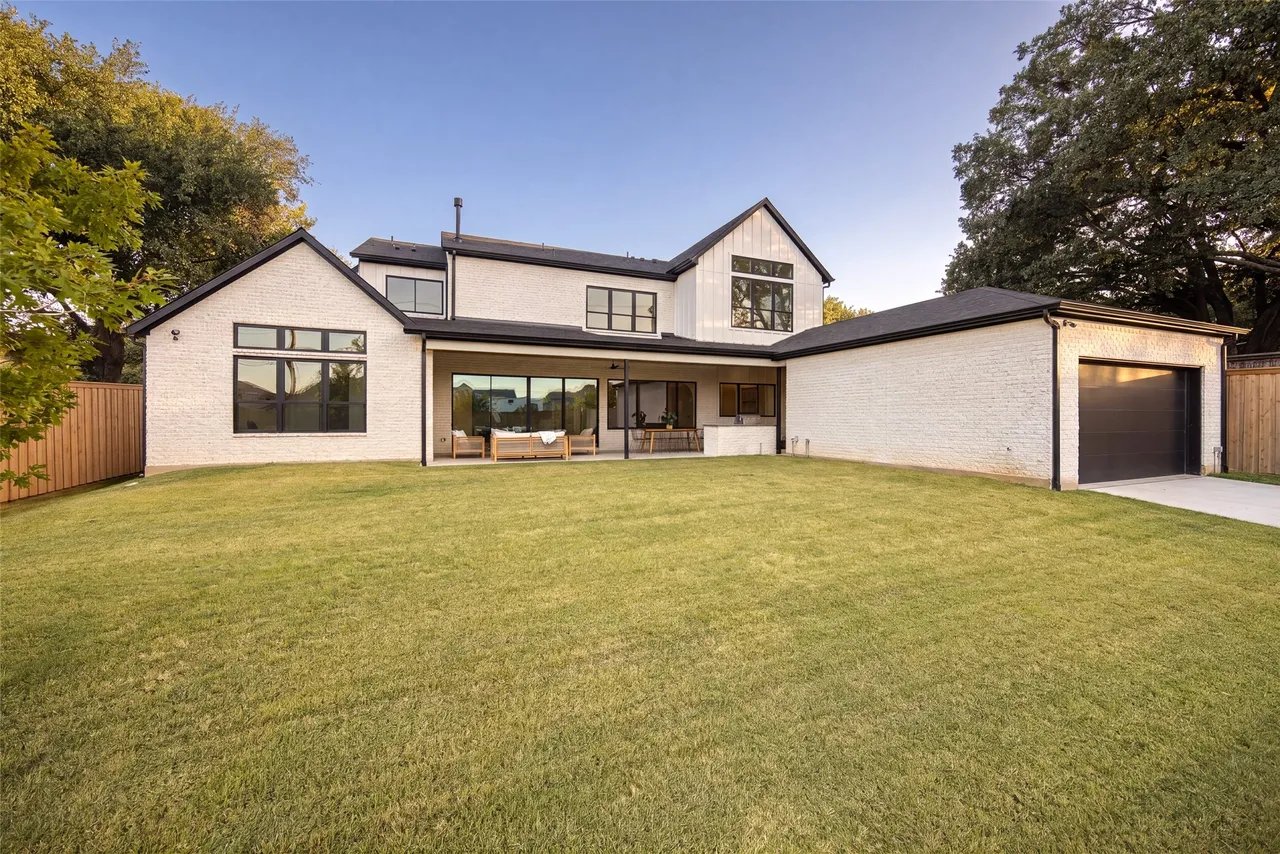
Modern white-brick home with covered patio and outdoor seating overlooking a broad lawn.
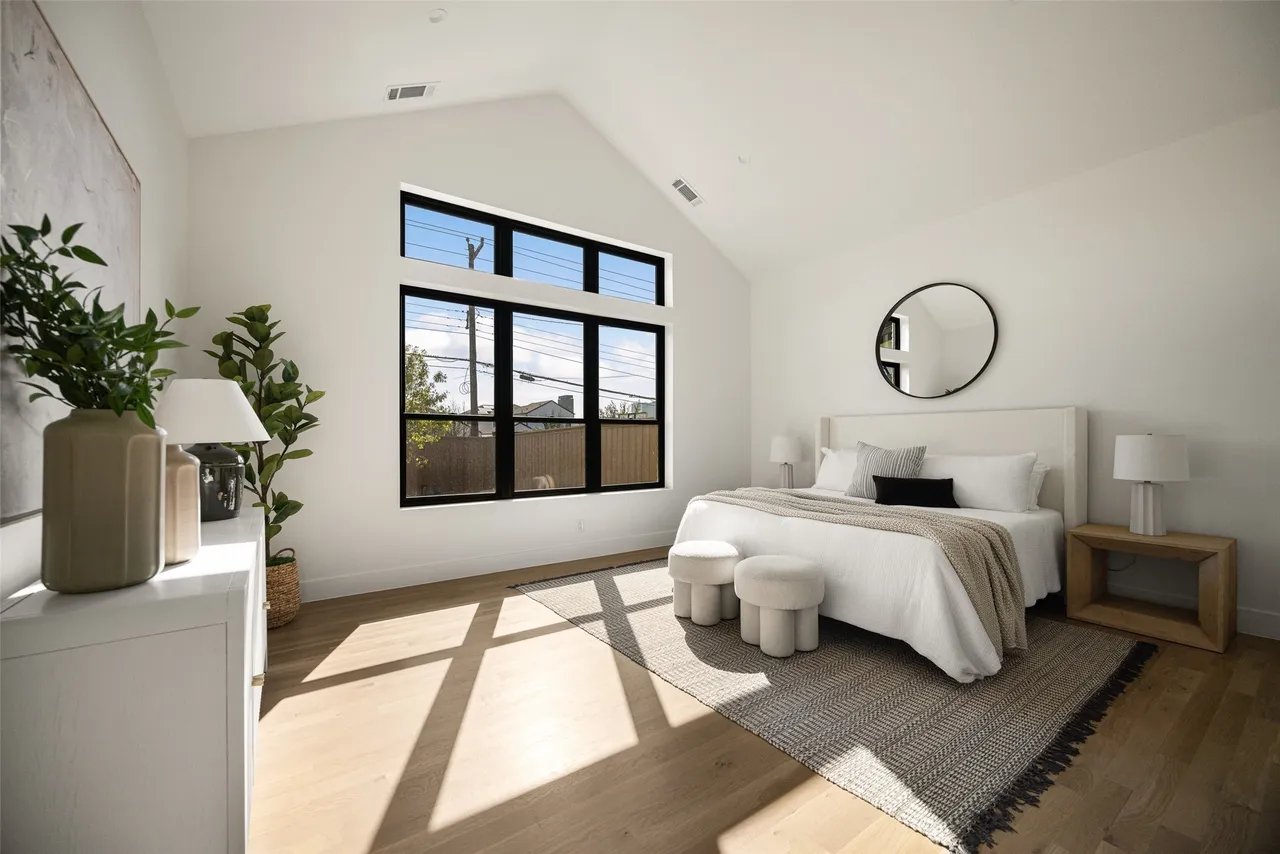
Bright bedroom with a white bed, vaulted ceiling, and tall black-framed windows.
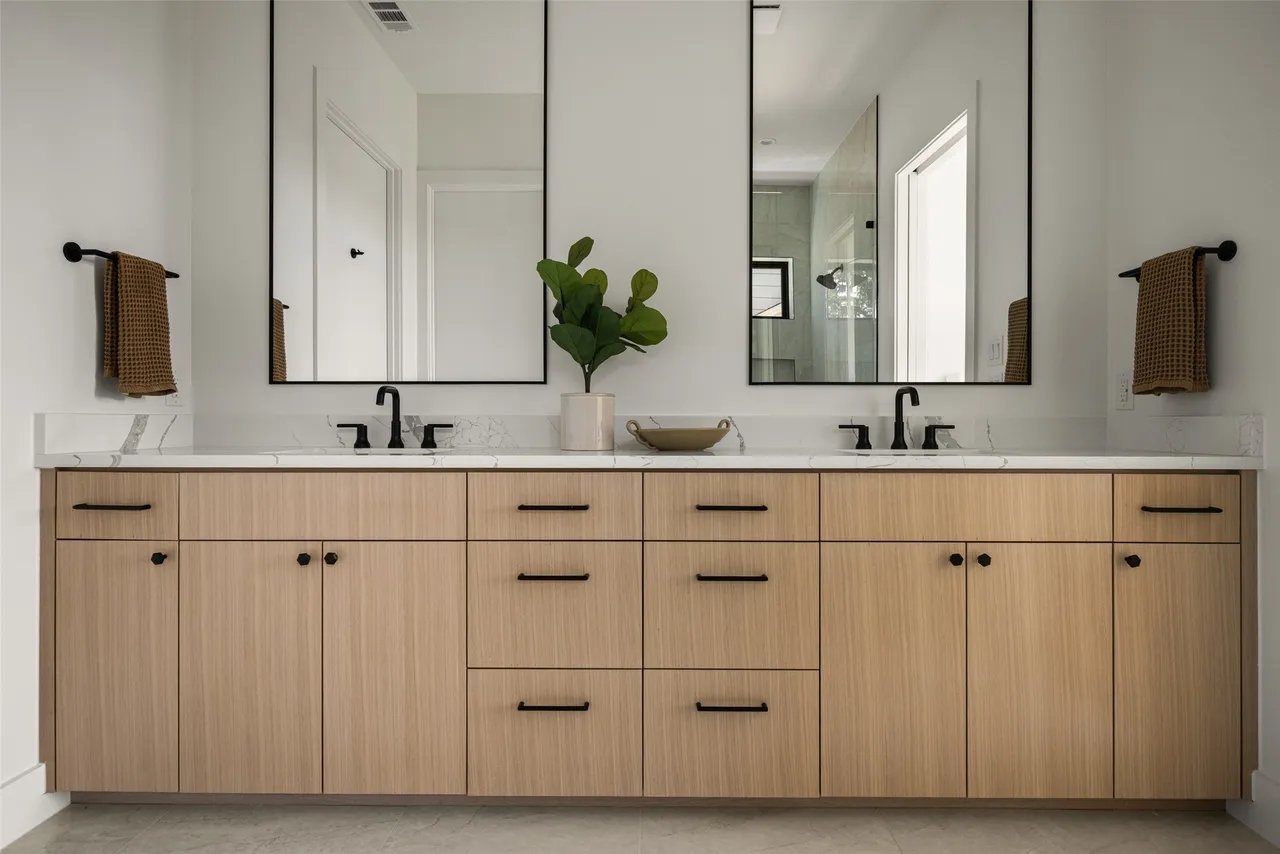
Bathroom with a light-wood double vanity, marble-look countertop, black faucets, and two large mirrors.
Modern marble-look bathroom with a glass shower, black fixtures, wood vanity, and freestanding tub.
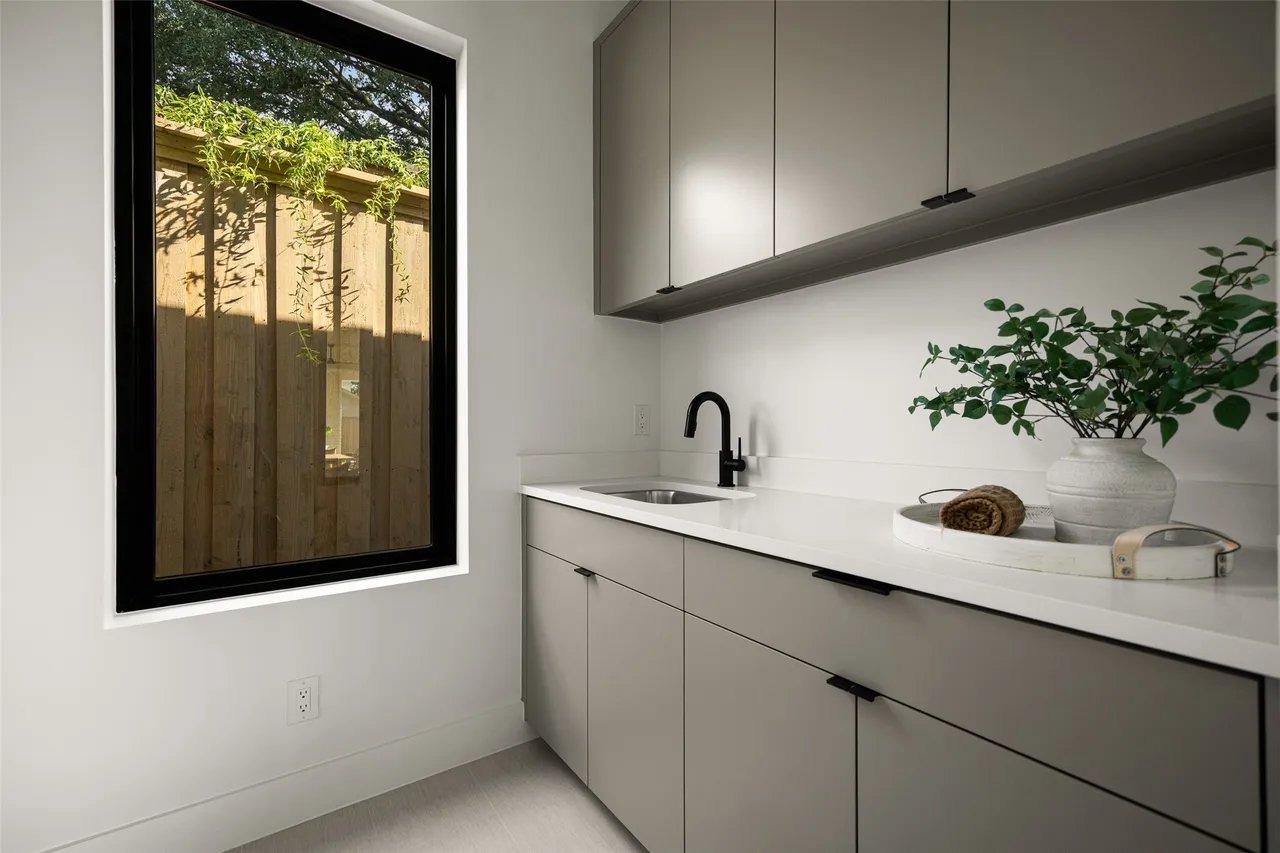
Modern utility room with taupe cabinetry, a white counter and sink, and a large window overlooking greenery.
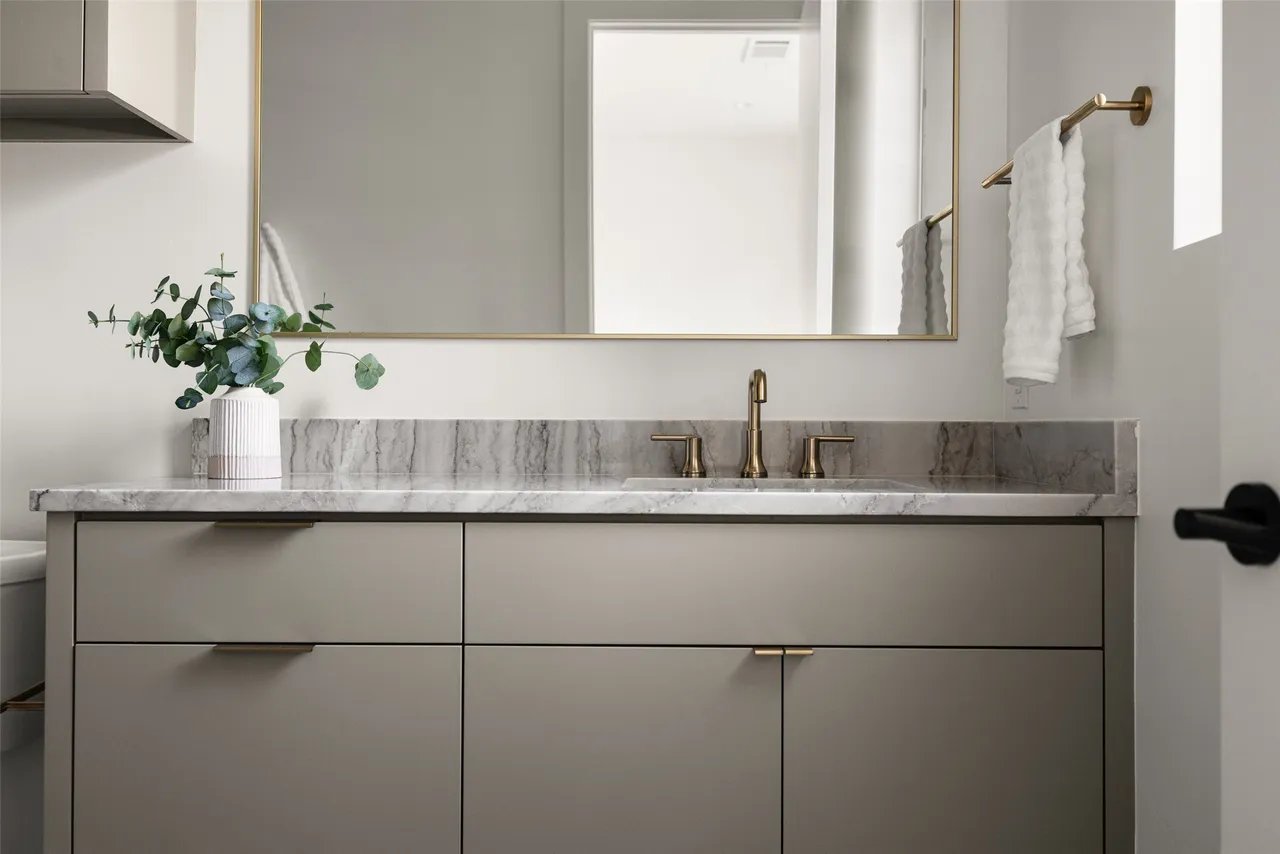
Modern bathroom vanity with gray cabinetry, marble surfaces, brass fixtures, and a large mirror.
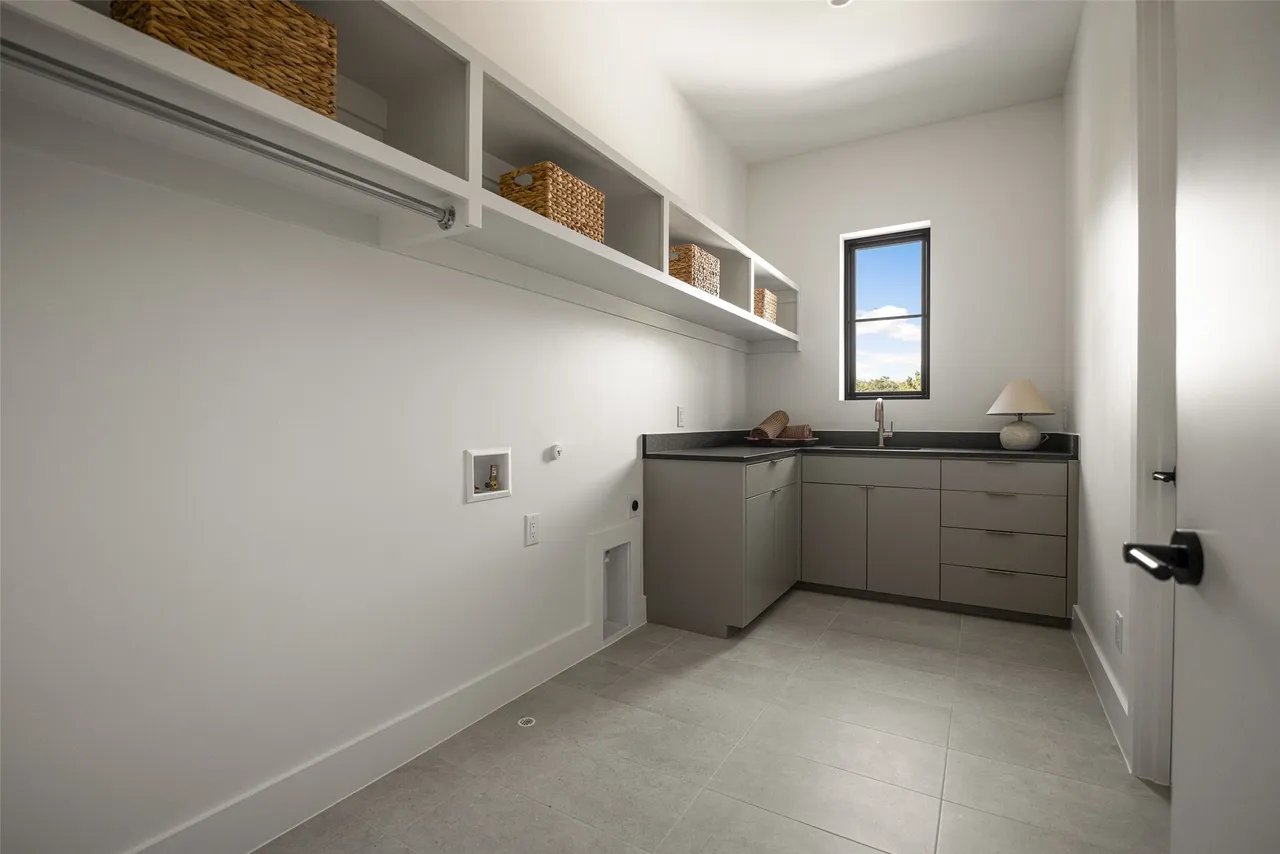
Laundry room with built-in cabinets, woven baskets on open shelves, and a narrow window.
Entry and living room design board showing a marble fireplace, oak finishes, stair railing, and eleven numbered feature labels.
Kitchen design board with finish samples, lighting, two kitchen renderings, and numbered specifications.
Powder bath design board with deep green backsplash tile, a white vessel sink, and satin brass fixtures.
Primary bath design board with a numbered feature list and collage of finishes, fixtures, vanity, and freestanding tub.
Junior Primary bathroom selections: quartz, oak cabinetry, matte-black fixtures, and coordinating tile.
Downstairs laundry and mud room finish board with greige cabinetry, quartz, oak flooring, black hardware, and tile.
Bath 2 finish board with blue tile, terrazzo samples, greige cabinetry, and satin-brass fixtures.
Bathroom finish board with polished chrome fixtures, white scalloped tile, veined floor tile, and greige cabinetry.
Bathroom finish board with polished-chrome fixtures, white tile, blue flooring, and greige cabinetry samples.
Finish selections for the game room and upstairs laundry, with labeled countertops, fixtures, paint, tile, and hardware.
Study design board with deep blue built-ins, oak flooring, and numbered lighting and hardware details.
SEE ALL PHOTOS
White-brick custom home with black-trimmed gables, glowing windows, and landscaped front lawn at dusk.
Lower-level floor plan with a junior primary suite, study, guest suite, kitchen, and two-car garage.
Upper-level floor plan with a primary suite, two bedrooms, game room, and two-story foyer.
Living room with a veined marble fireplace, round mirror, and cane-back chairs.
Foyer with a round console table, tall glass entry door, and staircase with black railing.
Dining room with an oval wood table, upholstered chairs, marble fireplace, and gold branch chandelier.
Living room with a marble fireplace, woven chairs, and sliding glass doors to the backyard.
Bright kitchen with a wood island, four upholstered stools, white tile backsplash, and wide black-framed window.
Open kitchen with a large wood island and an arched opening to the dining and living areas.
Open-plan kitchen and dining area with a farmhouse sink, wood cabinets, and a greenery-filled vase.
Modern kitchen with a white farmhouse sink, black faucet, light wood cabinets, and large window.
Kitchen with gray cabinets, glossy white tile backsplash, open shelving, and a small desk nook.
Navy built-in home office with a white desk, woven pendant light, and large windows.
Covered patio with outdoor dining, lounge seating, and a built-in grill.
Staged bedroom with a navy headboard, vaulted ceiling, and large black-framed windows.
Modern bathroom with a freestanding tub, double wood vanities, marble counters, and a glass shower.
Modern bathroom with a freestanding tub, glossy tile walls, and a light wood vanity.
Modern glass-enclosed shower with pale stone tile and a bedroom visible through the doorway.
Bathroom vanity with a white vessel sink, black fixtures, marble counter, and wood cabinetry.
Modern marble-look bathroom with a glass shower enclosure and black fixtures.
Dining room with a wooden table beneath a branching chandelier and an arched opening to the kitchen.
Dining room with a wood table and upholstered chairs beside an open kitchen with a large archway.
Staged living room with a curved white sofa, arched openings, and an adjoining kitchen.
Open-plan kitchen and dining area with marble counters, a wood table, and sculptural pendant lights.
Open-plan living and dining room with a marble fireplace and sculptural chandelier.
Living room with a marble fireplace, round mirror, and neutral seating.
Bathroom with a marble vanity, green tile accent wall, and checkerboard floor.
Living room with deep blue built-in shelves, sculptural wall art, and a white coffee table.
Bathroom vanity with a marble counter, wood drawers, dark green tile, and brass wall sconces.
Upper-floor landing overlooking a staircase, with black railings, wood floors, and hanging chandeliers.
Living room with a white sofa and patterned rug beyond a partially open arched sliding door.
Living room with a white sofa, cane chairs, patterned rug, and large windows.
Modern white-brick home with covered patio and outdoor seating overlooking a broad lawn.
Bright bedroom with a white bed, vaulted ceiling, and tall black-framed windows.
Bathroom with a light-wood double vanity, marble-look countertop, black faucets, and two large mirrors.
Modern marble-look bathroom with a glass shower, black fixtures, wood vanity, and freestanding tub.
Modern utility room with taupe cabinetry, a white counter and sink, and a large window overlooking greenery.
Modern bathroom vanity with gray cabinetry, marble surfaces, brass fixtures, and a large mirror.
Laundry room with built-in cabinets, woven baskets on open shelves, and a narrow window.
Entry and living room design board showing a marble fireplace, oak finishes, stair railing, and eleven numbered feature labels.
Kitchen design board with finish samples, lighting, two kitchen renderings, and numbered specifications.
Powder bath design board with deep green backsplash tile, a white vessel sink, and satin brass fixtures.
Primary bath design board with a numbered feature list and collage of finishes, fixtures, vanity, and freestanding tub.
Junior Primary bathroom selections: quartz, oak cabinetry, matte-black fixtures, and coordinating tile.
Downstairs laundry and mud room finish board with greige cabinetry, quartz, oak flooring, black hardware, and tile.
Bath 2 finish board with blue tile, terrazzo samples, greige cabinetry, and satin-brass fixtures.
Bathroom finish board with polished chrome fixtures, white scalloped tile, veined floor tile, and greige cabinetry.
Bathroom finish board with polished-chrome fixtures, white tile, blue flooring, and greige cabinetry samples.
Finish selections for the game room and upstairs laundry, with labeled countertops, fixtures, paint, tile, and hardware.
Study design board with deep blue built-ins, oak flooring, and numbered lighting and hardware details.
For Sale

Preston Hollow

7387 Blairview Drive , Dallas, TX 75230

$2,575,000

A Remarkable new construction in Preston Hollow, where timeless architecture, extraordinary craftsmanship, and modern luxury converge. This Custom Grade home was conceived with an uncompromising attention to detail-pairing grand architectural moments with spaces designed for the way people truly live. A beautifully landscaped approach w impressive arrival. Beyond the entry, a soaring 2-story foyer + graceful arched doorway establish the home's architectural language. Arched art niches, custom built-ins + a marble fireplace bring warmth to the space, while expansive glass doors disappear into an oversized veranda, creating a seamless connection between indoors + out. An outdoor kitchen transforms the terrace -equally suited to intimate evenings and large-scale entertaining. The chef's kitchen is both striking and exceptionally considered. Custom cabinetry + luminous White Silk Verona marble surround a Wolf range and 48-inch built-in fridge, while a discreet secondary kitchen adds extensive storage, a prep sink, second dishwasher + command center. The first floor has en-suite guest retreat featuring a distinctive zellige-and-terrazzo shower. Across the home, a richly color-drenched study with custom cabinetry, while the jewel-box powder bath makes an unforgettable statement in emerald zellige, marble + warm blonde wood. A junior primary suite completes the level with a vaulted ceiling, walk-in shower, blonde-oak vanity and generous walk-in closet. Above, the primary suite has vaulted ceilings, a dedicated coffee + beverage bar, custom closet and a spa-inspired bath designed around two floating vanities, a deep soaking tub and an oversized bespoke shower with dual rainfall fixtures. Beyond the landing, arched pocket doors open to an expansive game room and wet bar, creating a sophisticated destination for entertaining, movie nights or relaxed evenings at home. Great opportunity in great location close to PH shopping and dining.

6
beds

6
baths

11,475 Sq.Ft. lot

Cliff Kessler

Features & Amenities

Interior

  • total bedrooms6
  • Total bathrooms6
  • full bathrooms5
  • half bathroom1
  • KITCHEN Built-In Refrigerator, Diswasher, Disposal, Gas Range, Microwave, Vented Exhaust Fan, Kitchen Island, Sub-Kitchen
  • Laundry room Washer Hookup, Electric Dryer Hookup, Laundry in Utility Room, 2nd Laundry Room Upstairs
  • Fireplace Gas, Insert, Marble
  • APPLIANCES Wine Cooler
  • other interior Features Wet Bar, Chandelier, Dry Bar, Decorative/Designer Lighting Fixtures, Double Vanity, High Speed Internet, Cable TV, Wired for Data, Natural Woodwork, Walk-In Closet(s), Wired for Sound, Mud Room

Area & Lot

  • Status For Sale
  • Total Area5,252 Sq.Ft.
  • Lot Area11,475 Sq.Ft.
  • MLS® ID21391282
  • NeighborhoodPreston Hollow

Exterior

  • Garage Space2
  • lot featuresOutdoor Kitchen

Financial

  • Sales Price$2,575,000

Download Property Information

Lower-level floor plan with a junior primary suite, study, guest suite, kitchen, and two-car garage.

Schedule a Showing

We would love to show you our beautiful property. Please select your preferred date and time below. An agent will be in touch shortly to confirm your appointment.

Schedule a Showing

We would love to show you our beautiful property. Please select your preferred date and time below. An agent will be in touch shortly to confirm your appointment.

Thank you for your interest in 7387 Blairview Drive , Dallas, TX 75230. We are reviewing your request and will be in touch shortly!

Mortgage Calculator

Estimate your monthly mortgage payment, including the principal and interest, property taxes, and HOA. Adjust the values to generate a more accurate rate.

All estimates are provided for informational purposes only. Actual amounts may vary.
$0,000 Your Payment 20 15 65
$0,000 Your Payment

Preston Hollow

Explore

Work With Us

We pride ourselves in providing personalized solutions that bring our clients closer to their dream properties and enhance their long-term wealth.

Follow Us on Instagram