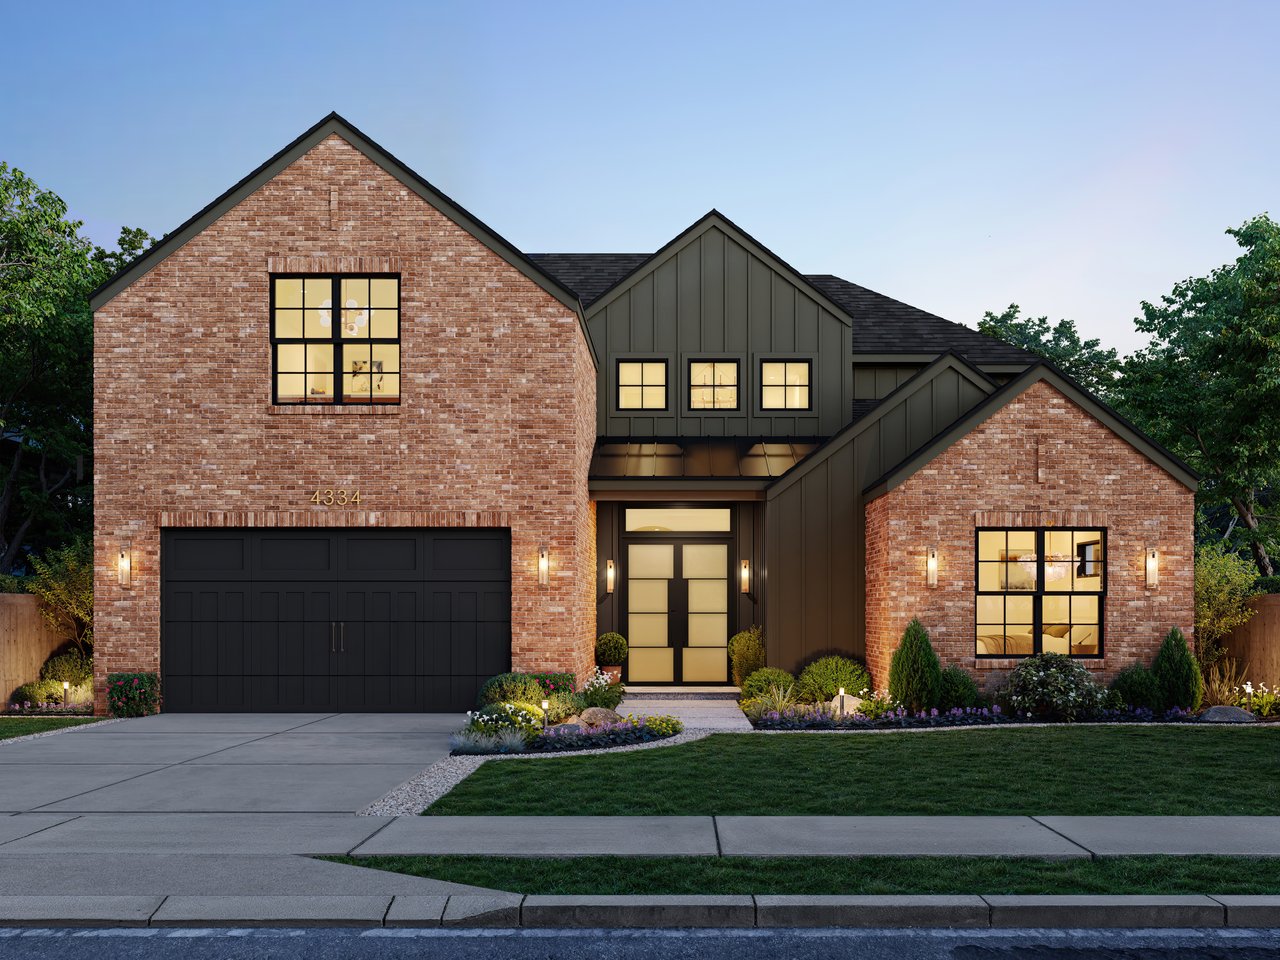
Two-story brick and dark-sided home with a black garage, illuminated windows, and landscaped front yard.
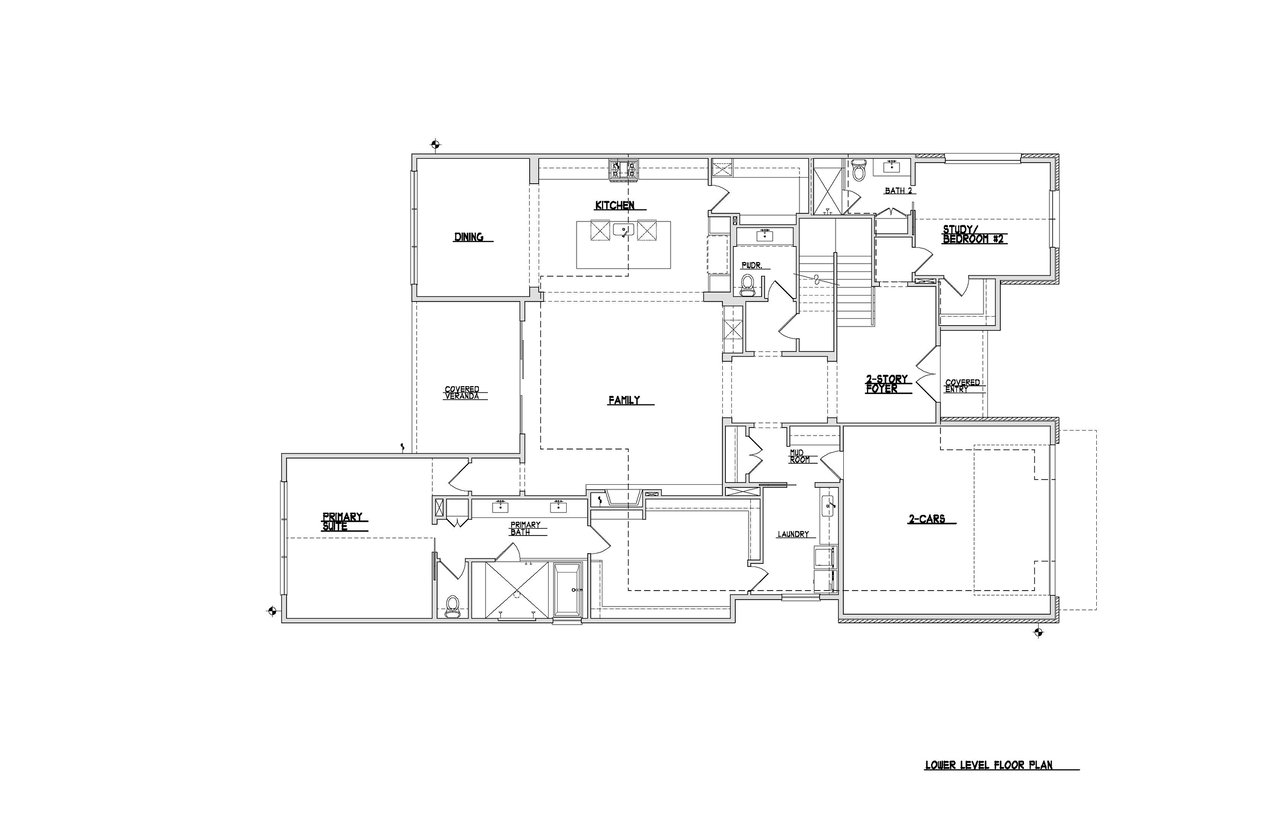
Montebello Park lower-level floor plan showing the primary suite, family room, kitchen, study, and two-car garage.
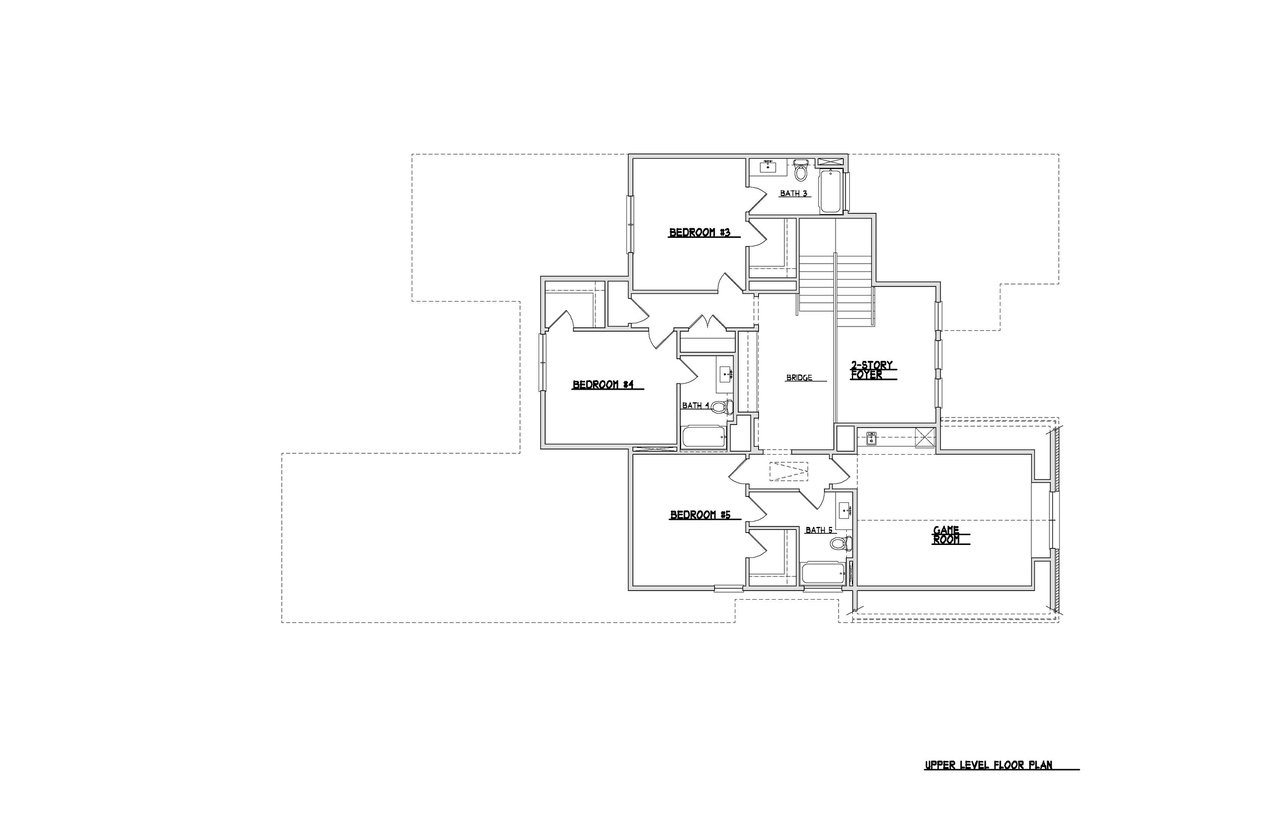
Upper-level floor plan with three bedrooms, three bathrooms, a bridge, two-story foyer, and game room.
SEE ALL PHOTOS
Two-story brick and dark-sided home with a black garage, illuminated windows, and landscaped front yard.
Montebello Park lower-level floor plan showing the primary suite, family room, kitchen, study, and two-car garage.
Upper-level floor plan with three bedrooms, three bathrooms, a bridge, two-story foyer, and game room.
Coming Soon

Montebello Park

4335 Camden Avenue, Dallas, TX 75206

5,179 Sq.Ft. LIVING AREA

Matt Scobee

Matt Scobee

Features & Amenities

Area & Lot

  • Status Coming Soon
  • Living Area5,179 Sq.Ft.
  • NeighborhoodMidway Hollow

Download Property Information

Mortgage Calculator

Estimate your monthly mortgage payment, including the principal and interest, property taxes, and HOA. Adjust the values to generate a more accurate rate.

All estimates are provided for informational purposes only. Actual amounts may vary.
$0,000 Your Payment 20 15 65
$0,000 Your Payment

Midway Hollow

Explore

Work With Us

We pride ourselves in providing personalized solutions that bring our clients closer to their dream properties and enhance their long-term wealth.

Follow Us on Instagram