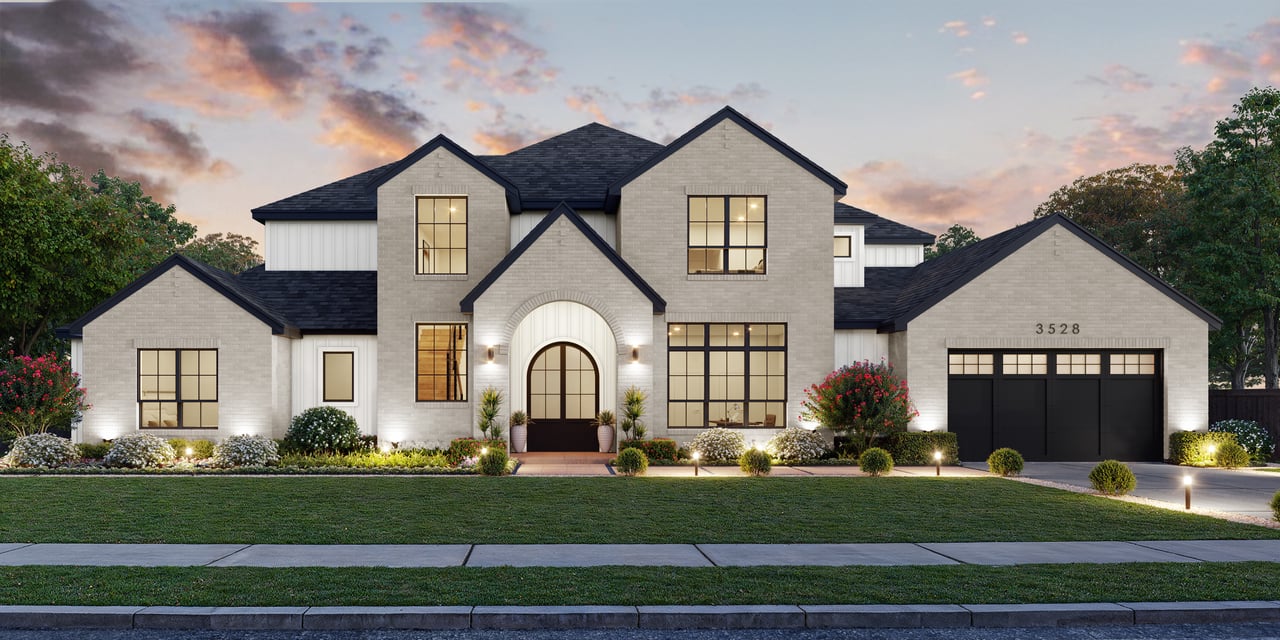
Two-story pale-brick home with an arched entry, landscaped front yard, and attached garage.
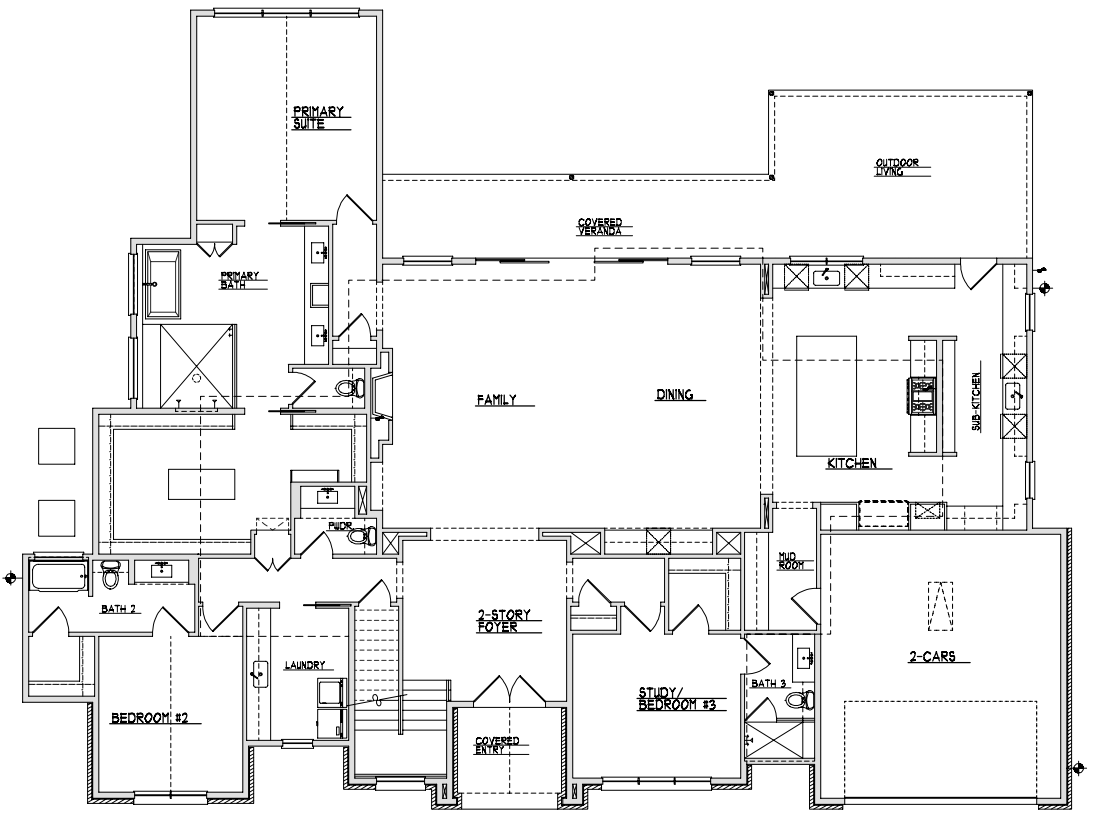
Sparkman Estates floor plan with three bedrooms, study, open family and dining areas, veranda, and two-car garage.
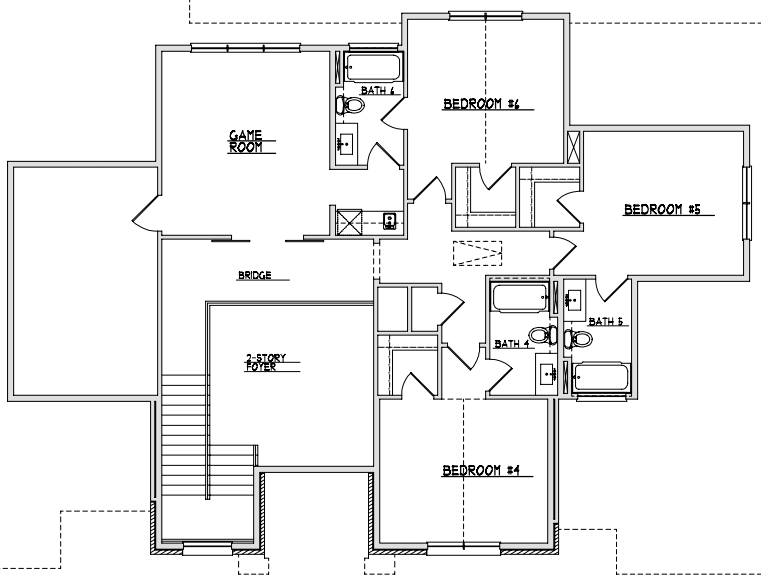
Second-floor plan with a game room, bridge, two-story foyer, three bedrooms, and bathrooms.
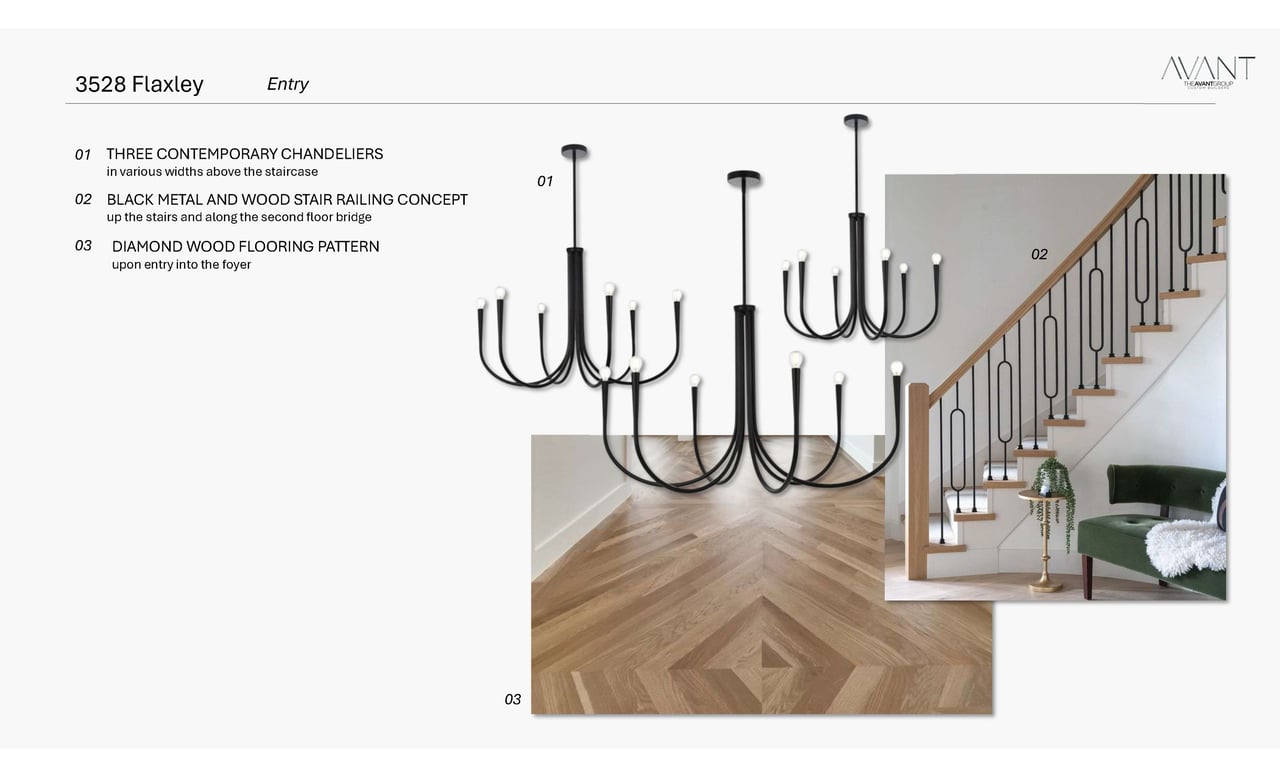
Entry design features at 3528 Flaxley: contemporary chandeliers, a black metal and wood stair railing, and patterned wood flooring.
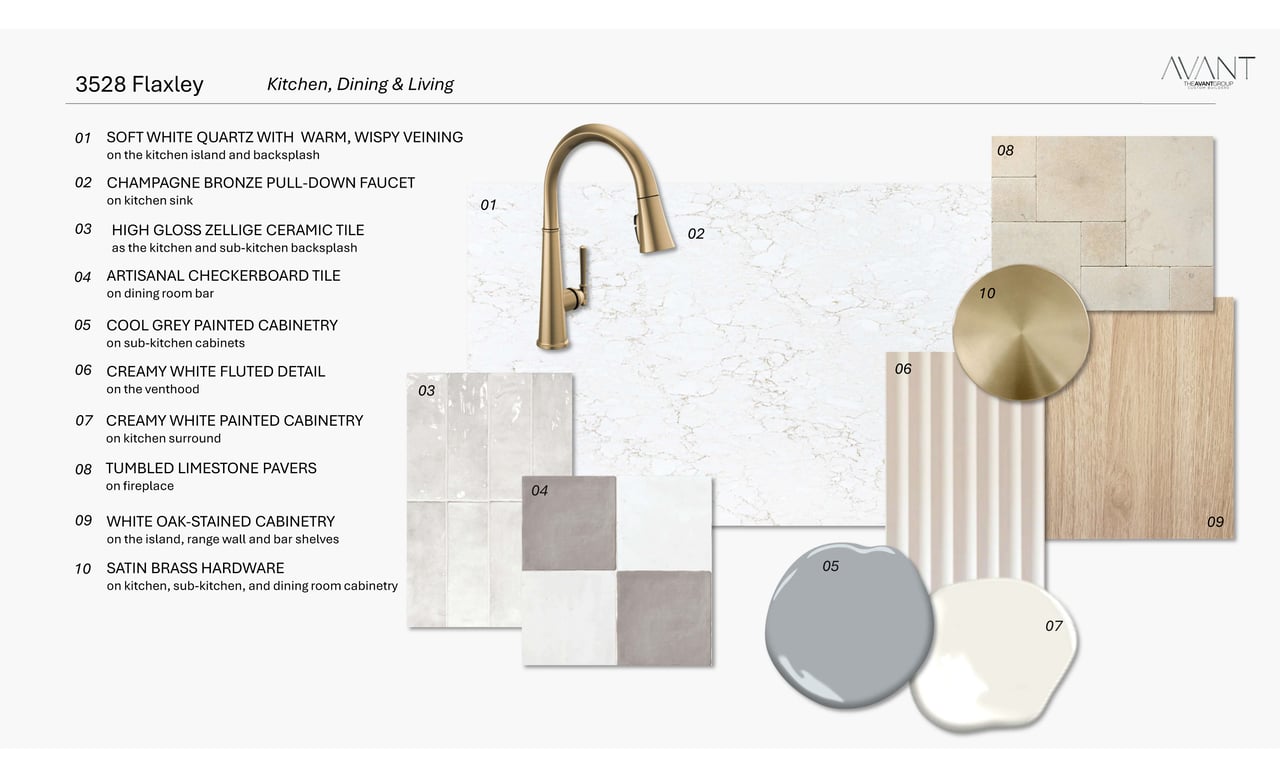
Kitchen and living area finish board with labeled samples of quartz, tile, cabinetry, limestone, and brass hardware.
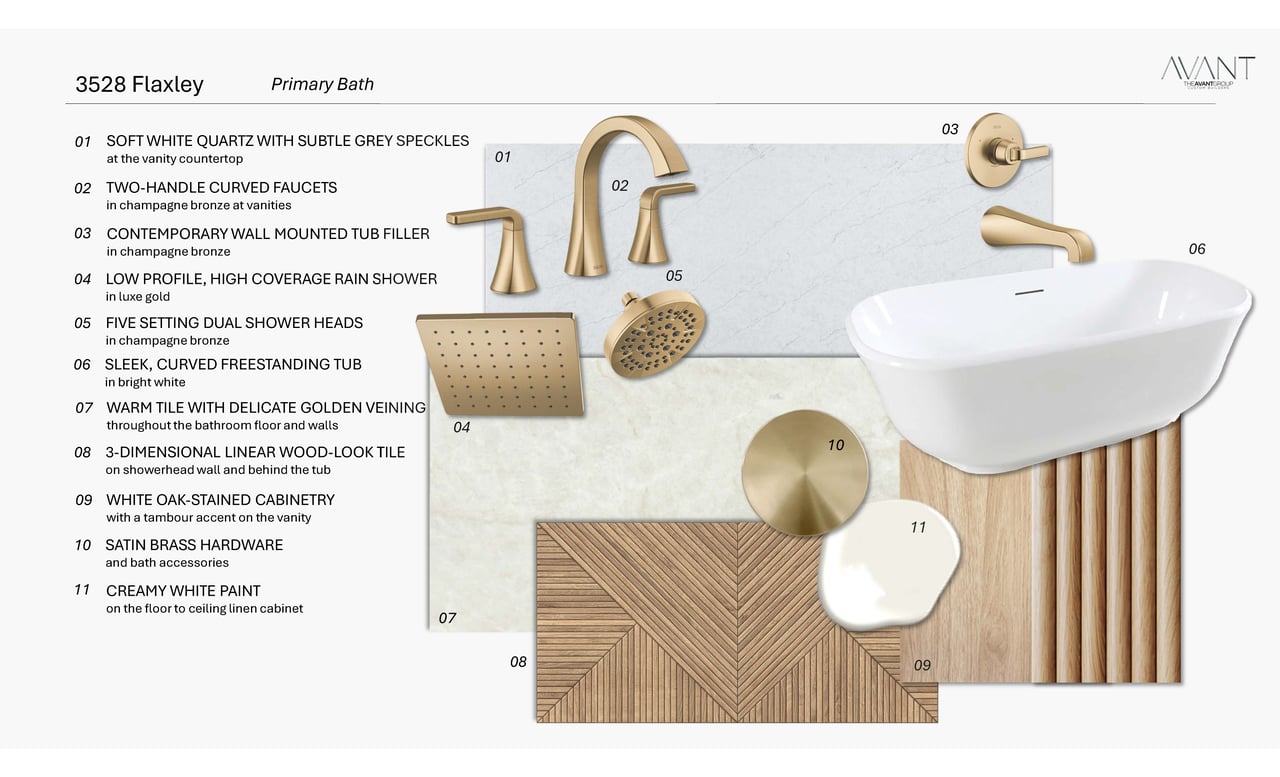
Primary bath finish board with a freestanding tub, gold fixtures, warm wood cabinetry, and patterned tile.
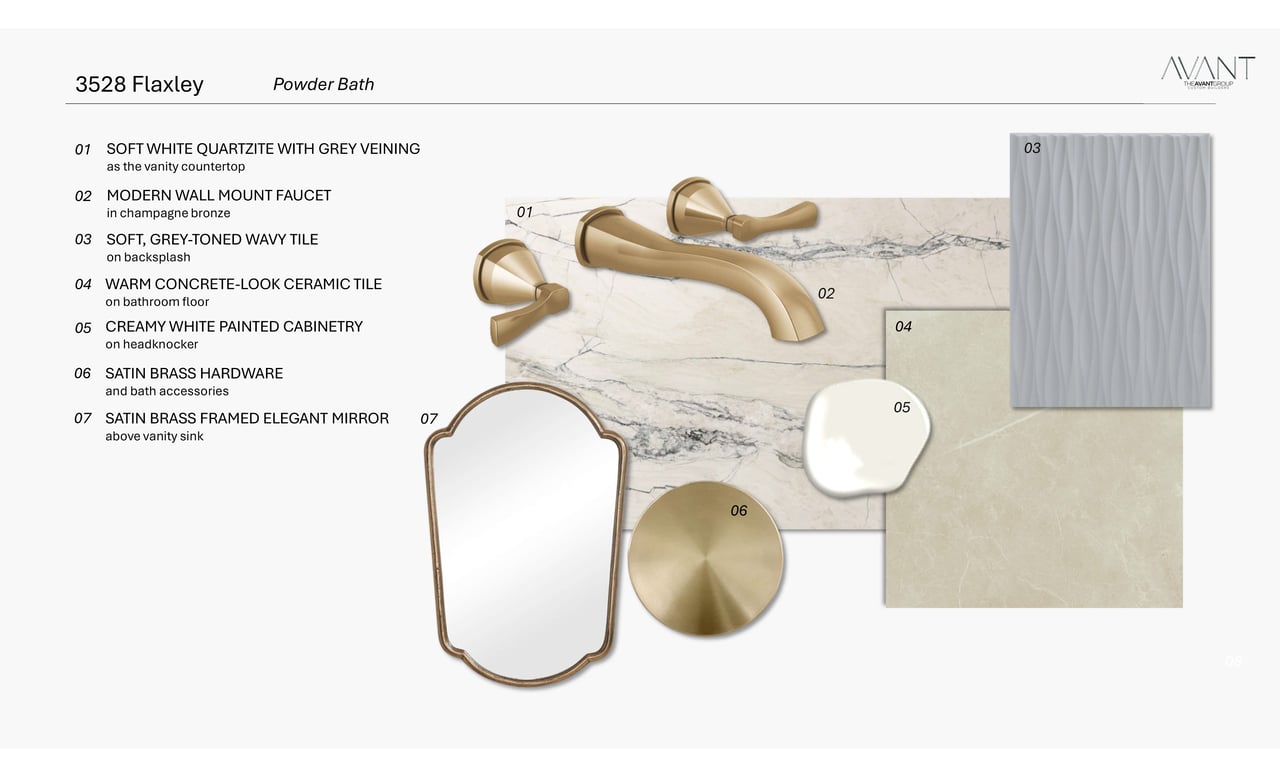
Powder bath finish board for 3528 Flaxley with quartzite, wavy tile, and satin brass fixtures.
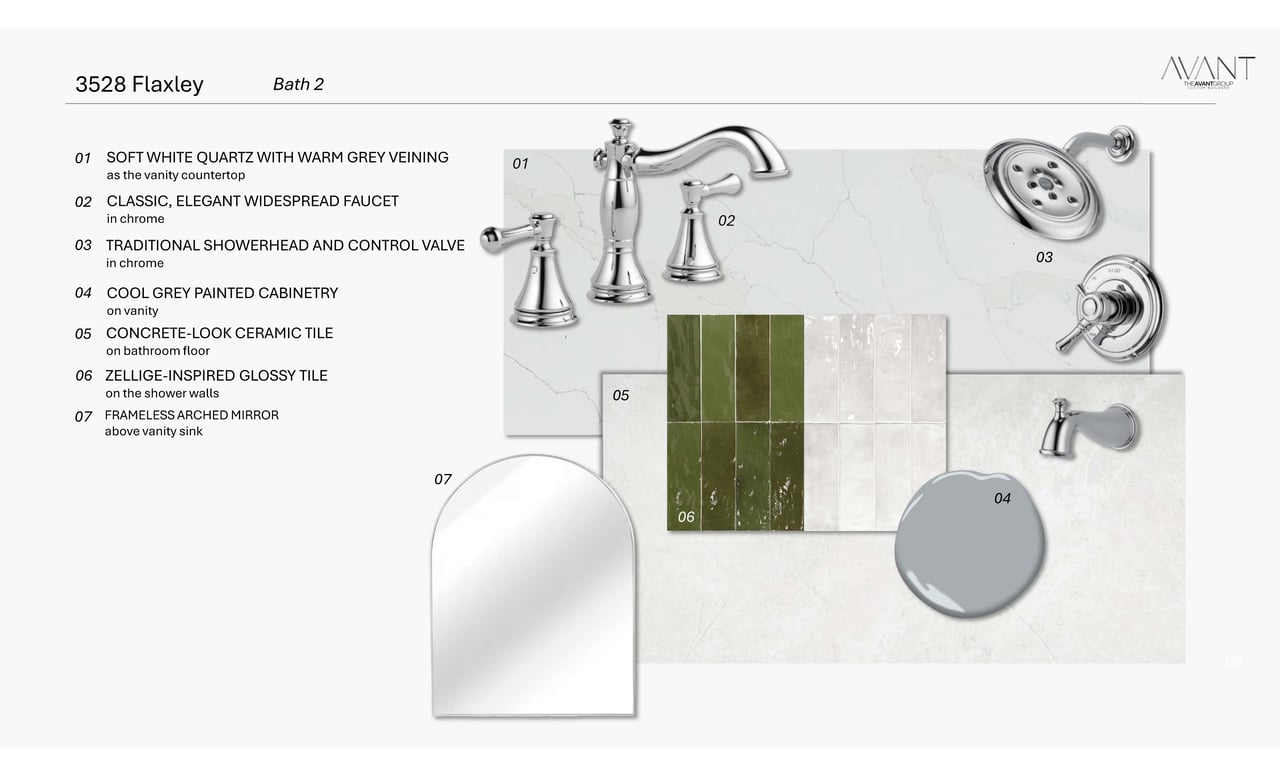
Bathroom finish selections for 3528 Flaxley, including chrome fixtures, green shower tile, grey cabinetry, and an arched mirror.
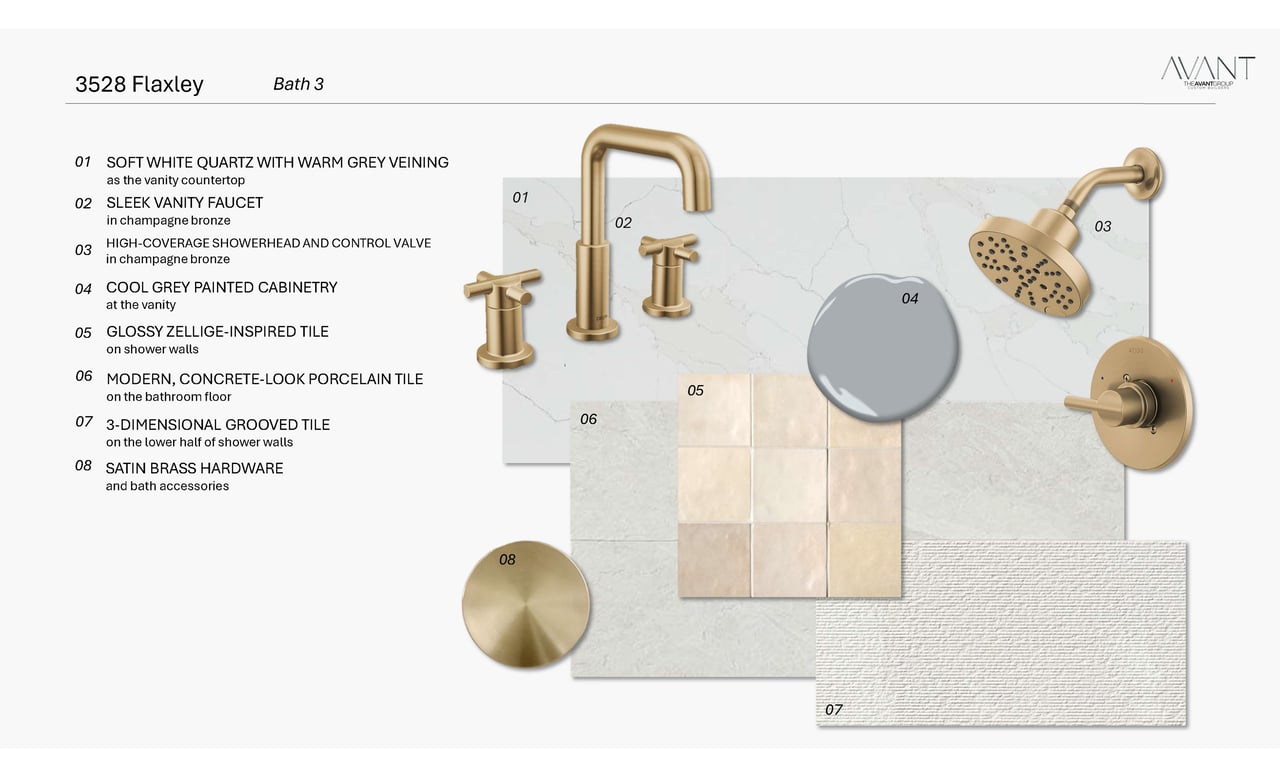
Bath 3 finishes: veined quartz, champagne bronze fixtures, grey cabinetry, tile samples, and satin brass hardware.
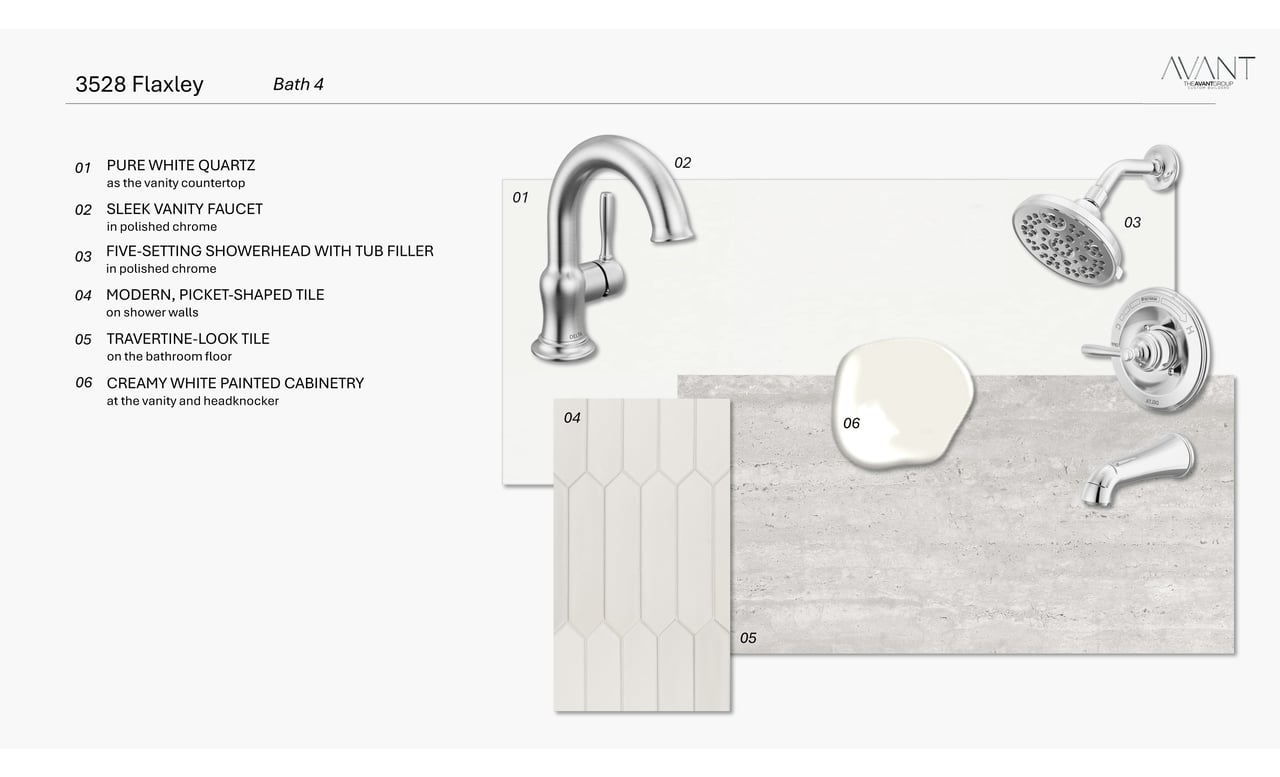
Bath 4 finish selections for 3528 Flaxley, including picket-shaped tile, travertine-look flooring, and polished chrome fixtures.
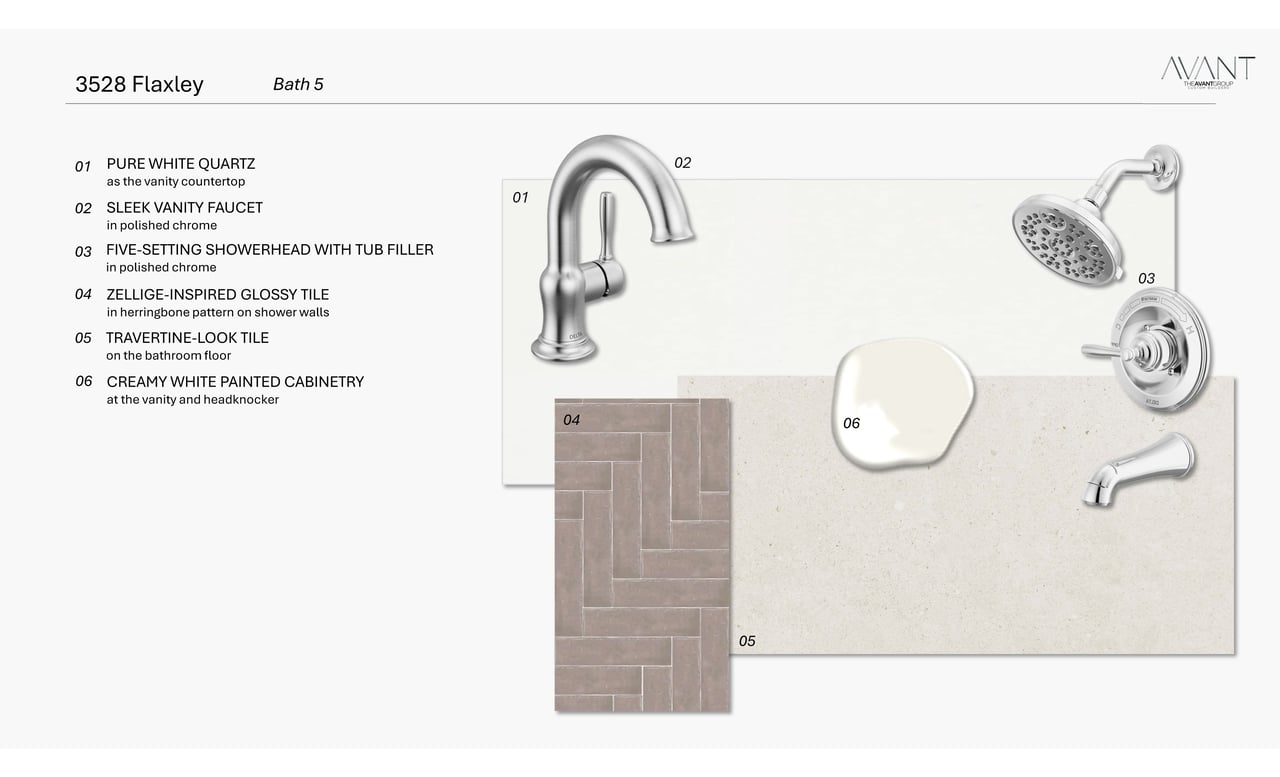
Bathroom finish board for 3528 Flaxley, with polished chrome fixtures, quartz, and tile selections.
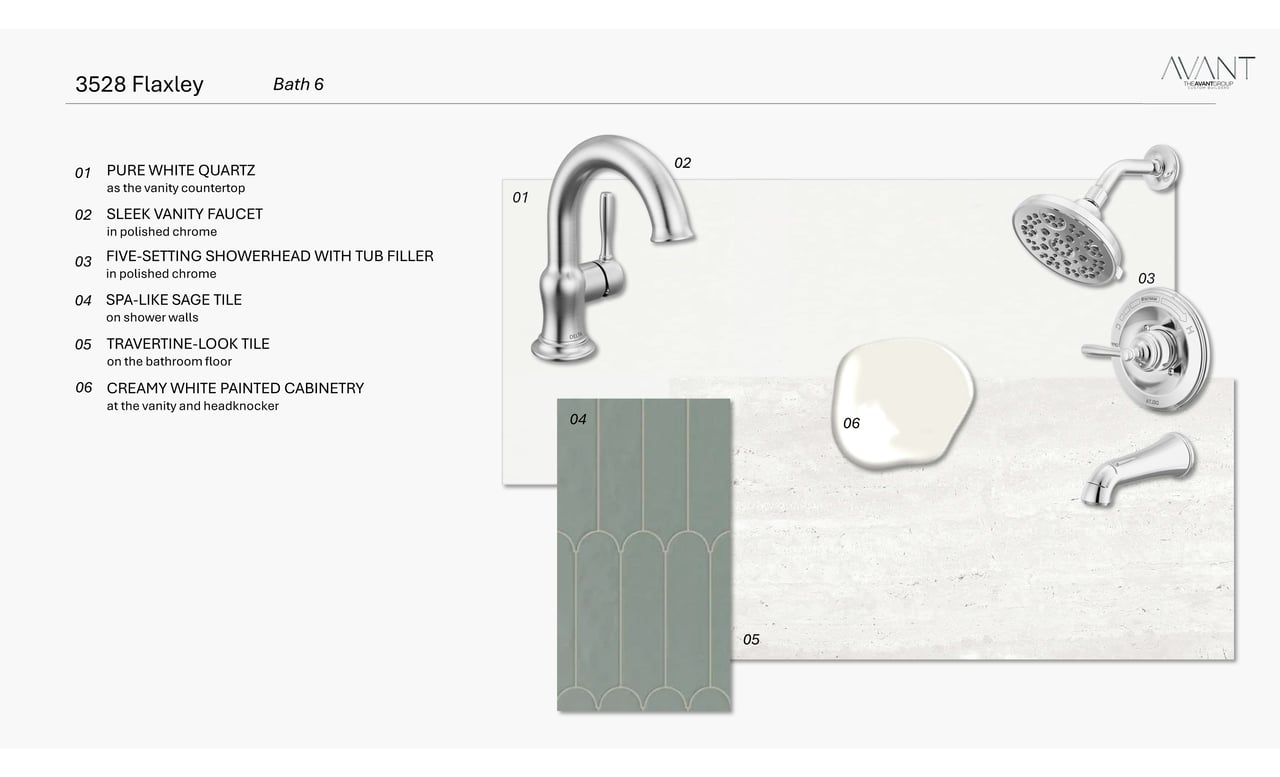
Bathroom finish selections for 3528 Flaxley, including sage tile, travertine-look flooring, and polished chrome fixtures.
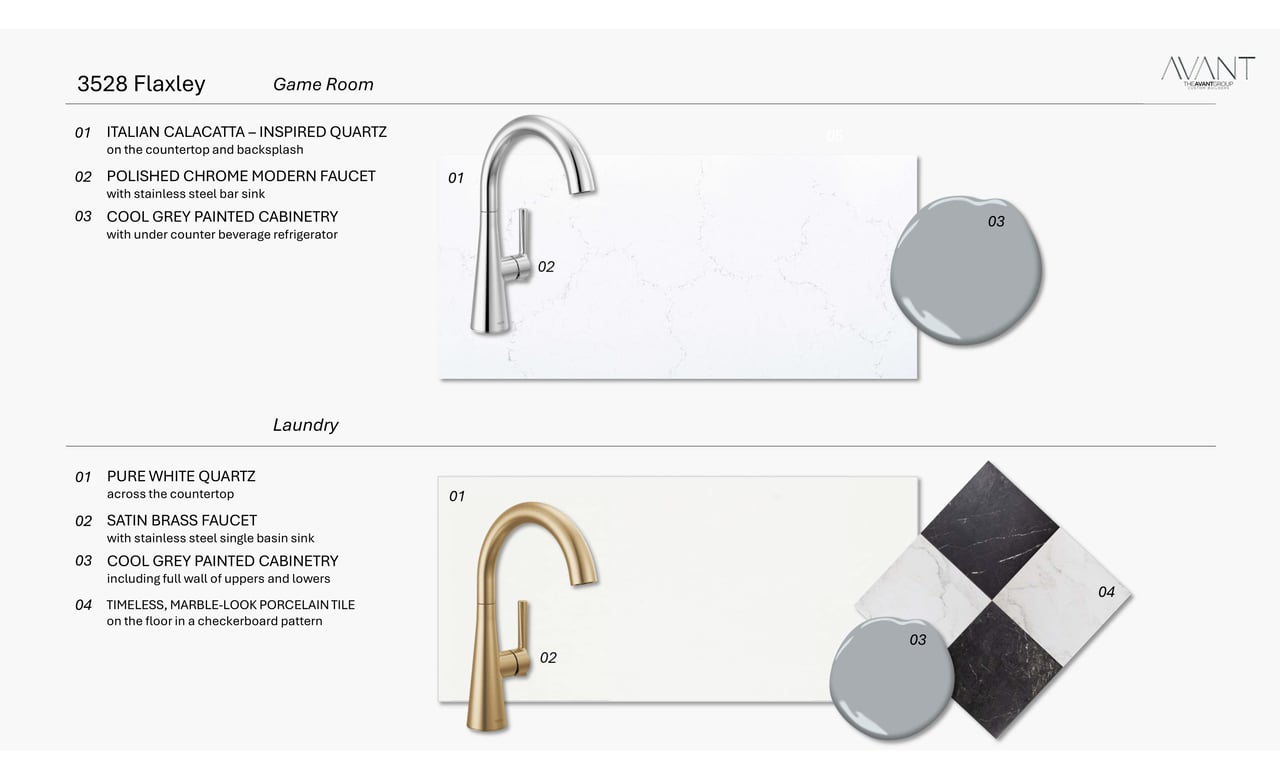
Finish selections for the game room and laundry at 3528 Flaxley, with quartz, faucets, cabinetry, and tile.
SEE ALL PHOTOS
Two-story pale-brick home with an arched entry, landscaped front yard, and attached garage.
Sparkman Estates floor plan with three bedrooms, study, open family and dining areas, veranda, and two-car garage.
Second-floor plan with a game room, bridge, two-story foyer, three bedrooms, and bathrooms.
Entry design features at 3528 Flaxley: contemporary chandeliers, a black metal and wood stair railing, and patterned wood flooring.
Kitchen and living area finish board with labeled samples of quartz, tile, cabinetry, limestone, and brass hardware.
Primary bath finish board with a freestanding tub, gold fixtures, warm wood cabinetry, and patterned tile.
Powder bath finish board for 3528 Flaxley with quartzite, wavy tile, and satin brass fixtures.
Bathroom finish selections for 3528 Flaxley, including chrome fixtures, green shower tile, grey cabinetry, and an arched mirror.
Bath 3 finishes: veined quartz, champagne bronze fixtures, grey cabinetry, tile samples, and satin brass hardware.
Bath 4 finish selections for 3528 Flaxley, including picket-shaped tile, travertine-look flooring, and polished chrome fixtures.
Bathroom finish board for 3528 Flaxley, with polished chrome fixtures, quartz, and tile selections.
Bathroom finish selections for 3528 Flaxley, including sage tile, travertine-look flooring, and polished chrome fixtures.
Finish selections for the game room and laundry at 3528 Flaxley, with quartz, faucets, cabinetry, and tile.
Coming Soon

Highland North

3528 Flaxley Drive, Dallas 75229

Coming Soon to Highland North!

A new Avant Group residence is on the horizon. Thoughtfully designed with our signature blend of elevated finishes, functional layouts, and timeless style, this upcoming home will deliver the quality and craftsmanship our buyers expect.

Join our interest list to receive early details.

6
beds

6.1
baths

4,863 Sq.Ft. LIVING AREA

11,369 Sq.Ft. lot

Features & Amenities

Interior

  • total bedrooms6
  • Total bathrooms6.1
  • full bathrooms6
  • half bathroom1
  • Laundry room Washer Hookup, Electric Dryer Hookup, Laundry in Utility Room
  • Flooring Wood, Tile, other
  • Fireplace Blower Fan, Gas, Insert
  • APPLIANCES Built-In Refrigerator, Dishwasher, Disposal, Gas Range, Microwave, Tankless Water Heater, Vented Exhaust Fan, Wine Cooler
  • other interior Features Wet Bar, Chandelier, Cathedral Ceiling(s), Dry Bar, Decorative/Designer Lighting Fixtures, Double Vanity, High Speed Internet, Kitchen Island, Open Floorplan, Pantry, Smart Home, Cable TV, Wired for Data, Natural Woodwork, Walk-In Closet(s), Wired for Sound

Area & Lot

  • Status Coming Soon
  • Living Area4,863 Sq.Ft.
  • Total Area4,863 Sq.Ft.
  • Lot Area11,369 Sq.Ft.
  • TypeResidential
  • YEAR BUILT2026

Exterior

  • Garage Space2
  • utilitiesNatural Gas Available, Sewer Available, Separate Meters, Water Available, Cable Available
  • roofComposition
  • lot featuresInterior Lot, Sprinkler System, Few Trees
  • parkingDoor-Single, Driveway, Garage Faces Front
  • HEAT TYPECentral, Electric, ENERGY STAR Qualified Equipment, Fireplace(s), Heat Pump, Zoned
  • AIR CONDITIONINGCentral Air, Electric, ENERGY STAR Qualified Equipment, Heat Pump, Zoned
  • sewerPublic Sewer
  • SubstructureSlab
  • security FeaturesSecurity System Owned, Security System, Carbon Monoxide Detector(s), Fire Alarm, Smoke Detector(s), Security Lights
  • other exterior FeaturesPrivate Yard, Rain Gutters

Download Property Information

Sparkman Estates floor plan with three bedrooms, study, open family and dining areas, veranda, and two-car garage.

Schedule a Showing

We would love to show you our beautiful property. Please select your preferred date and time below. An agent will be in touch shortly to confirm your appointment.

Schedule a Showing

We would love to show you our beautiful property. Please select your preferred date and time below. An agent will be in touch shortly to confirm your appointment.

Thank you for your interest in 3528 Flaxley Drive, Dallas 75229. We are reviewing your request and will be in touch shortly!

Mortgage Calculator

Estimate your monthly mortgage payment, including the principal and interest, property taxes, and HOA. Adjust the values to generate a more accurate rate.

All estimates are provided for informational purposes only. Actual amounts may vary.
$0,000 Your Payment 20 15 65
$0,000 Your Payment

Work With Us

We pride ourselves in providing personalized solutions that bring our clients closer to their dream properties and enhance their long-term wealth.

Follow Us on Instagram